Szawrot Design works on interiors in historic, modernist and contemporary buildings with a distinctive architectural context. The scope of each commission is defined individually — from a full interior design to selected, clearly defined aspects of the project.
Before work begins, we review the property, the proposed scope of alterations and the available documentation. On this basis, we recommend the form and scope of work best suited to the character of the interior and the scale of the project.
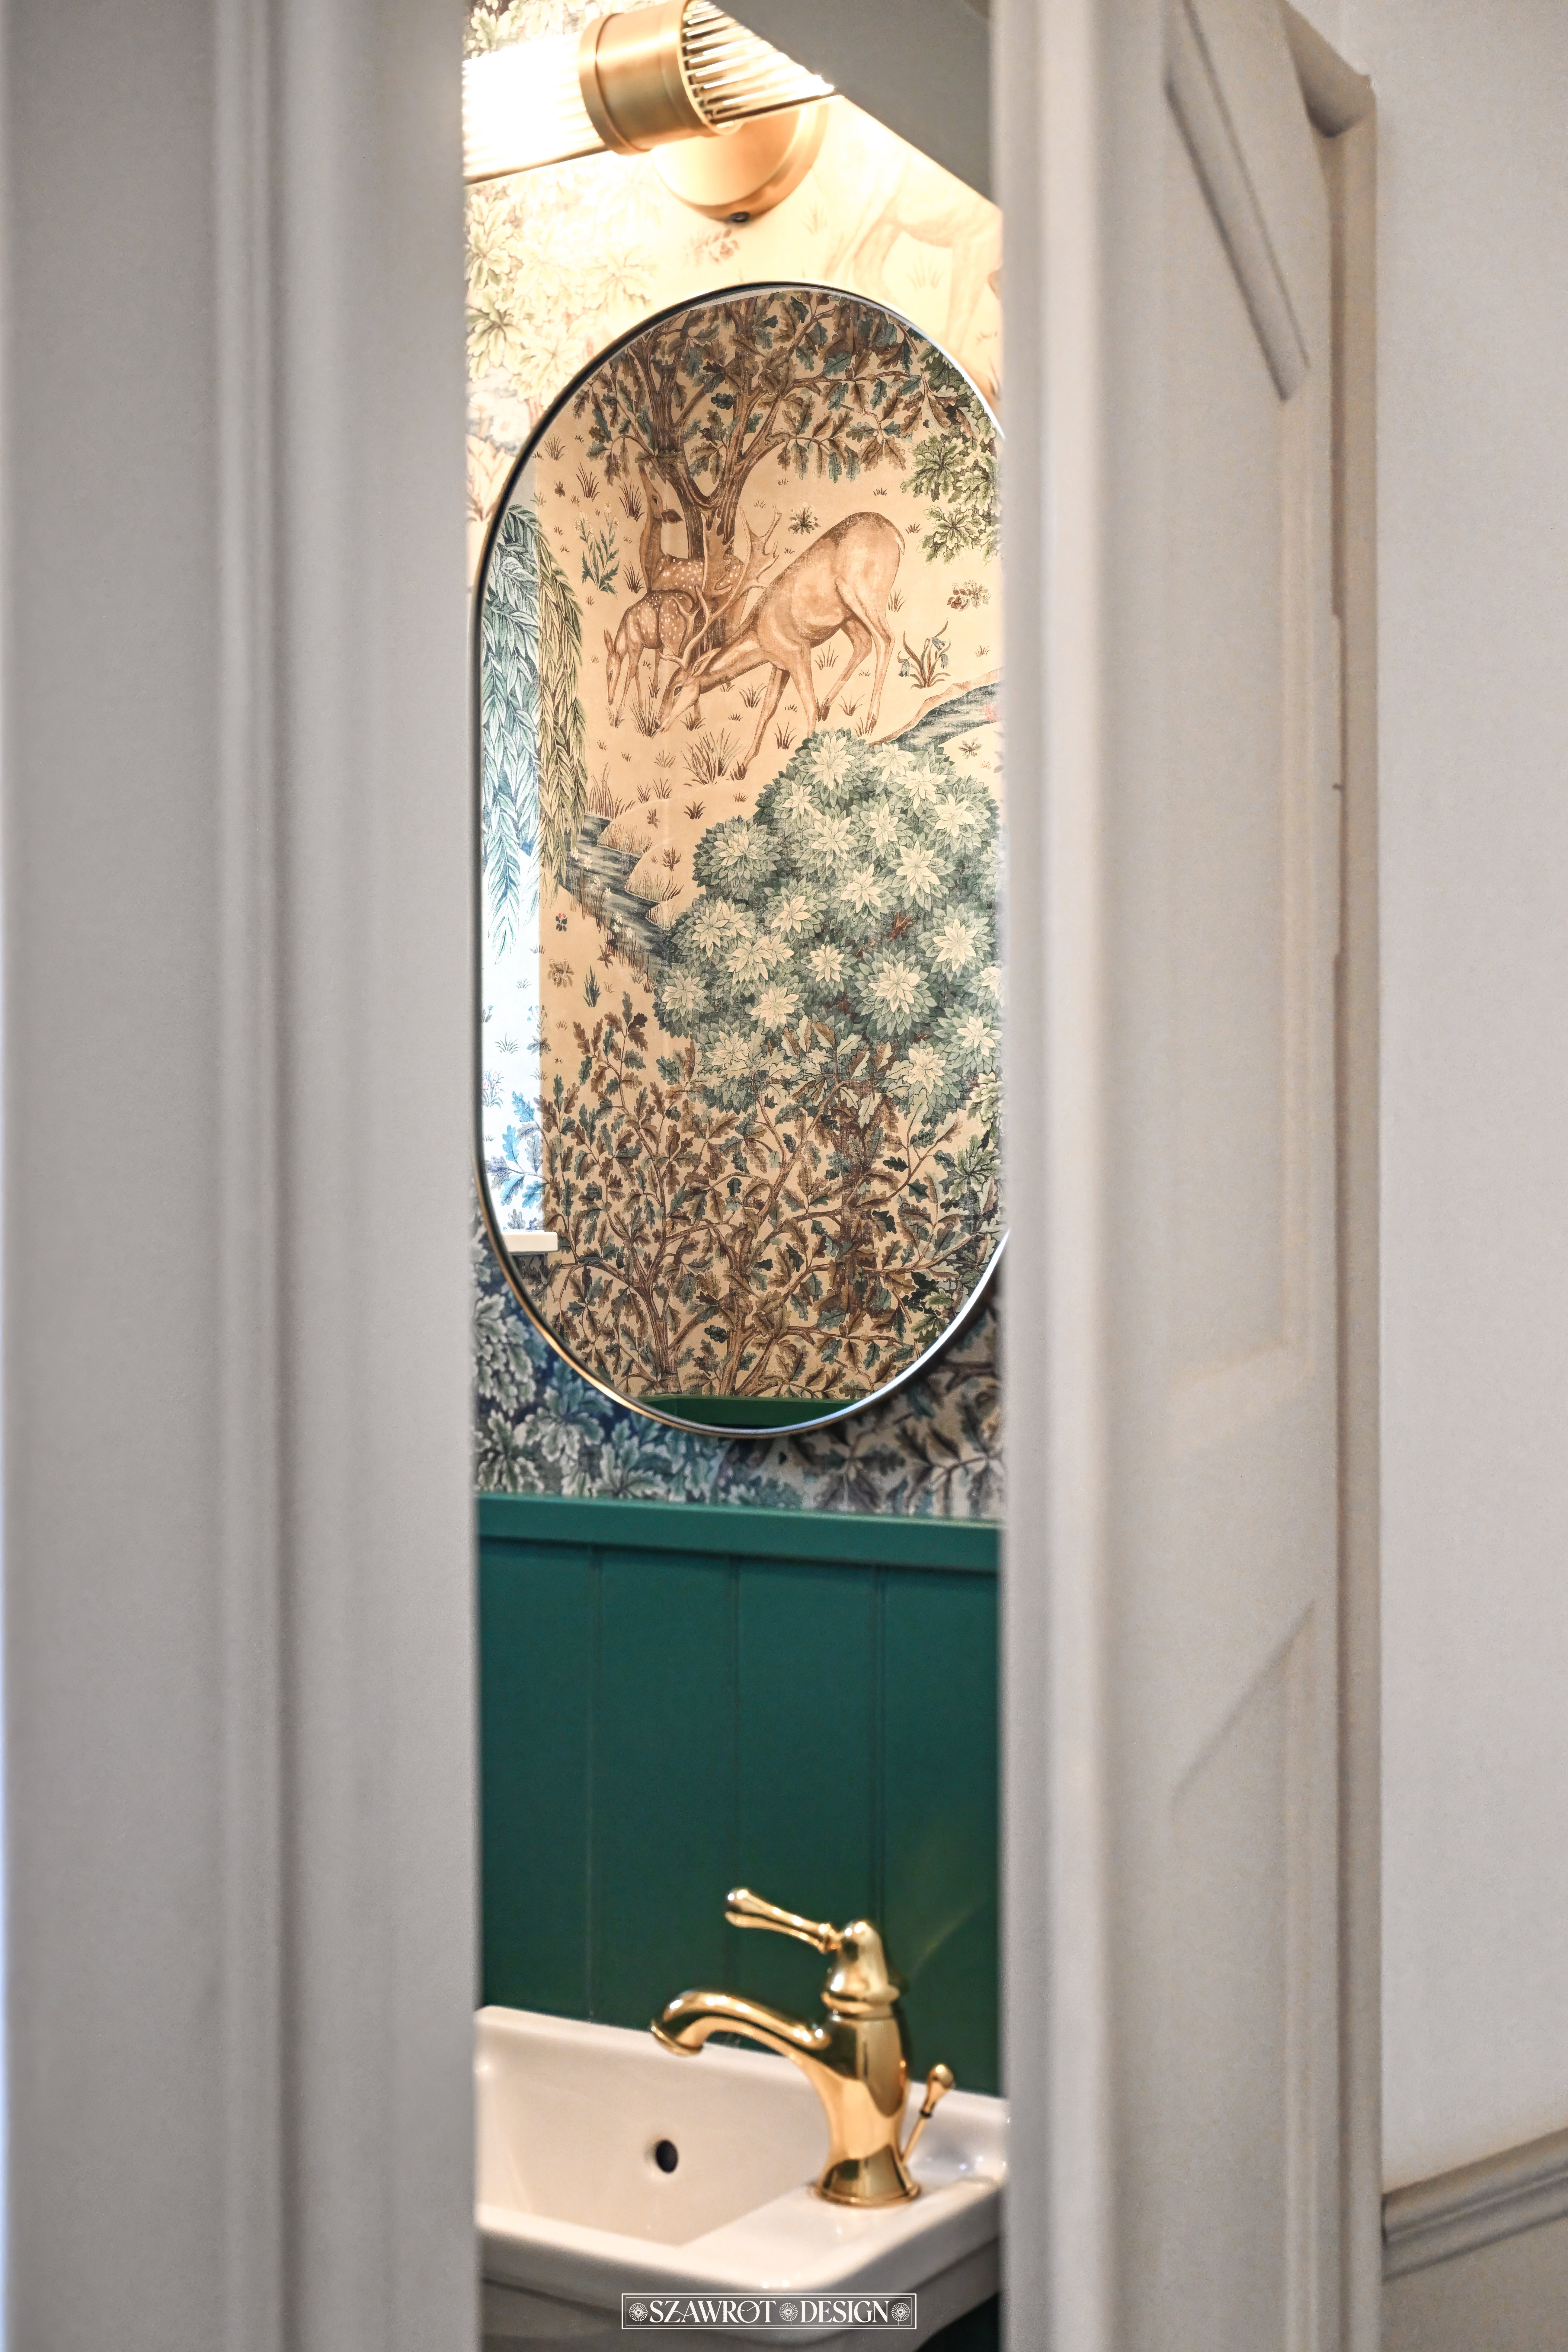
Work on a historic interior begins with understanding its structure, successive alterations and the value of its surviving elements. We assess the spatial layout, joinery, floors, plasterwork, wall finishes and other permanent features. This provides the basis for deciding what should be retained or conserved, what may be supplemented or reconstructed, and where new interventions are appropriate.
The aim is not to mechanically reconstruct a single presumed original state. Historic interiors are usually the result of several phases of use and alteration, so each decision requires an assessment of both the value of the existing fabric and its relevance to contemporary use.
New elements are designed in relation to the existing architecture, its scale, proportions and detail. Depending on the character of the property, the work may also involve collaboration with conservators, restorers and specialist craftspeople.
A full interior design project develops the interior from spatial and functional planning and the overall design concept through to material choices, furnishings, bespoke joinery and detailing. Each decision is developed in sequence so that the project forms a coherent whole and can be translated accurately into construction.
The concept is supported by detailed construction documentation, including plans, wall elevations, drawings for bespoke joinery and individually designed elements, building services guidelines and key construction details. The scope of the documentation is tailored to the character of each project and the way in which it is to be implemented.
Visualisations are used to present the proposed interior and to support decisions during the concept stage, but they do not replace construction documentation. Drawings and schedules provide the basis for the work of contractors, joiners and other specialists involved in the project.
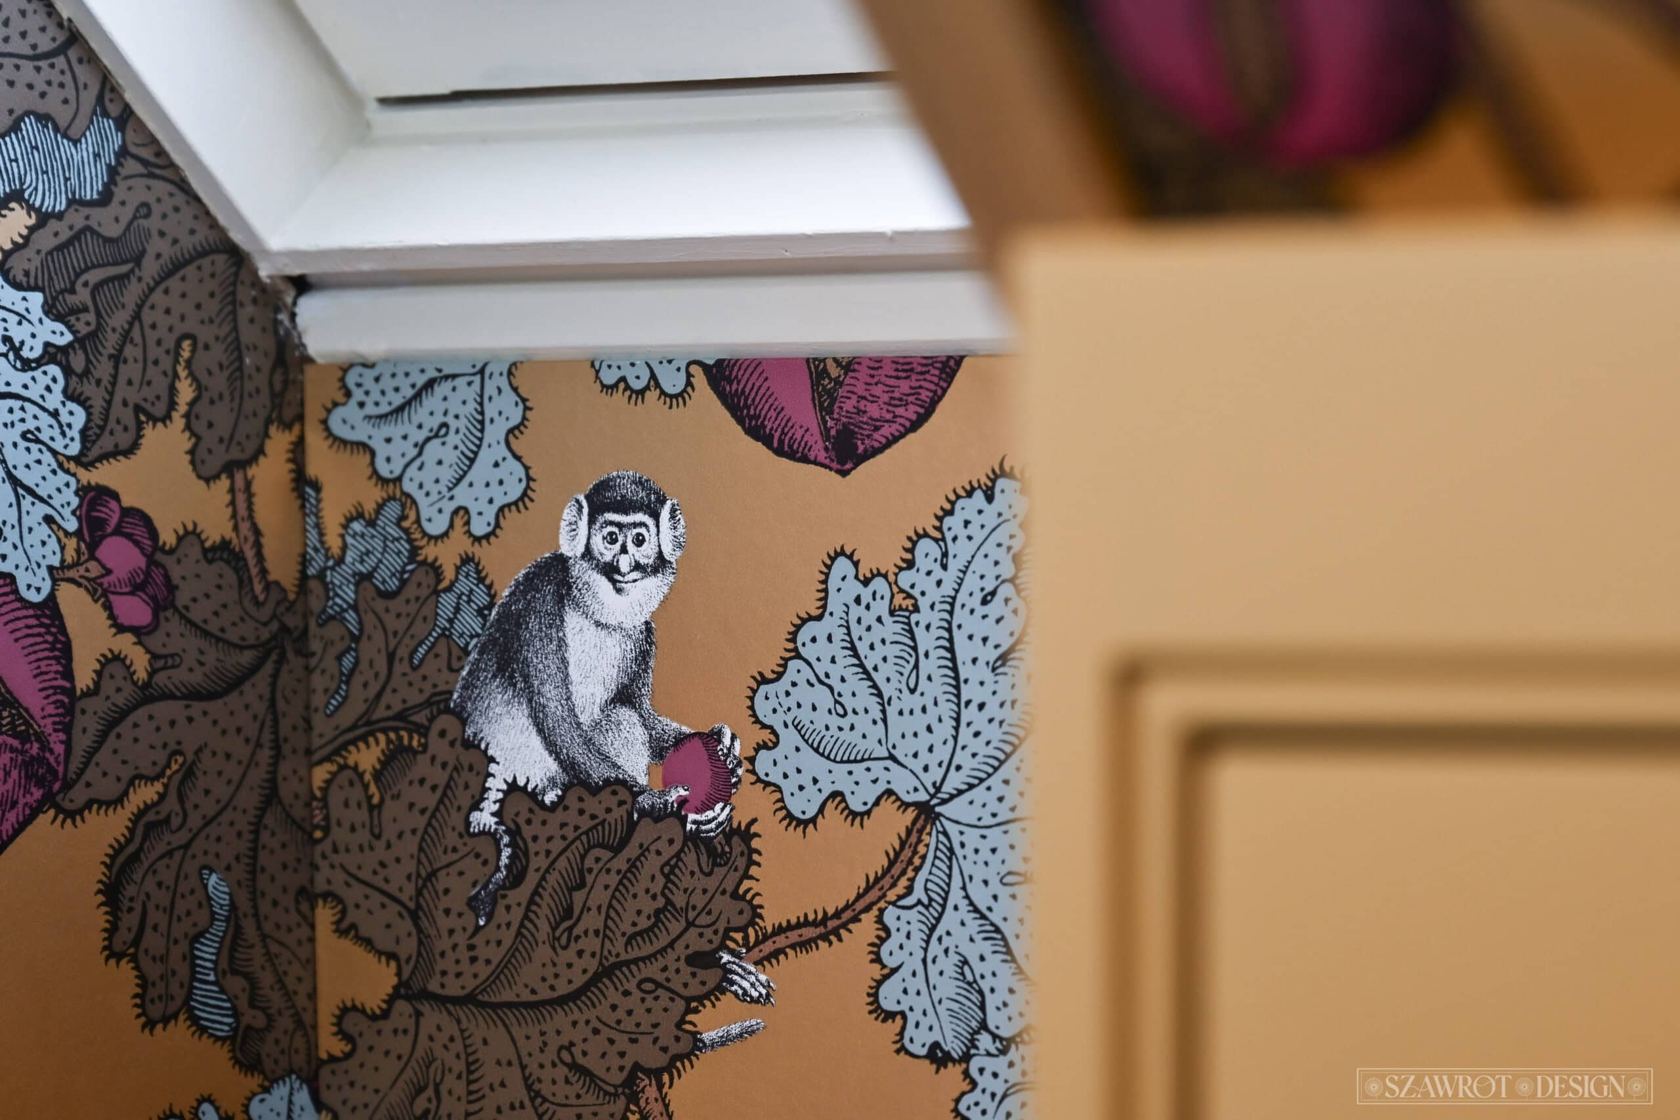
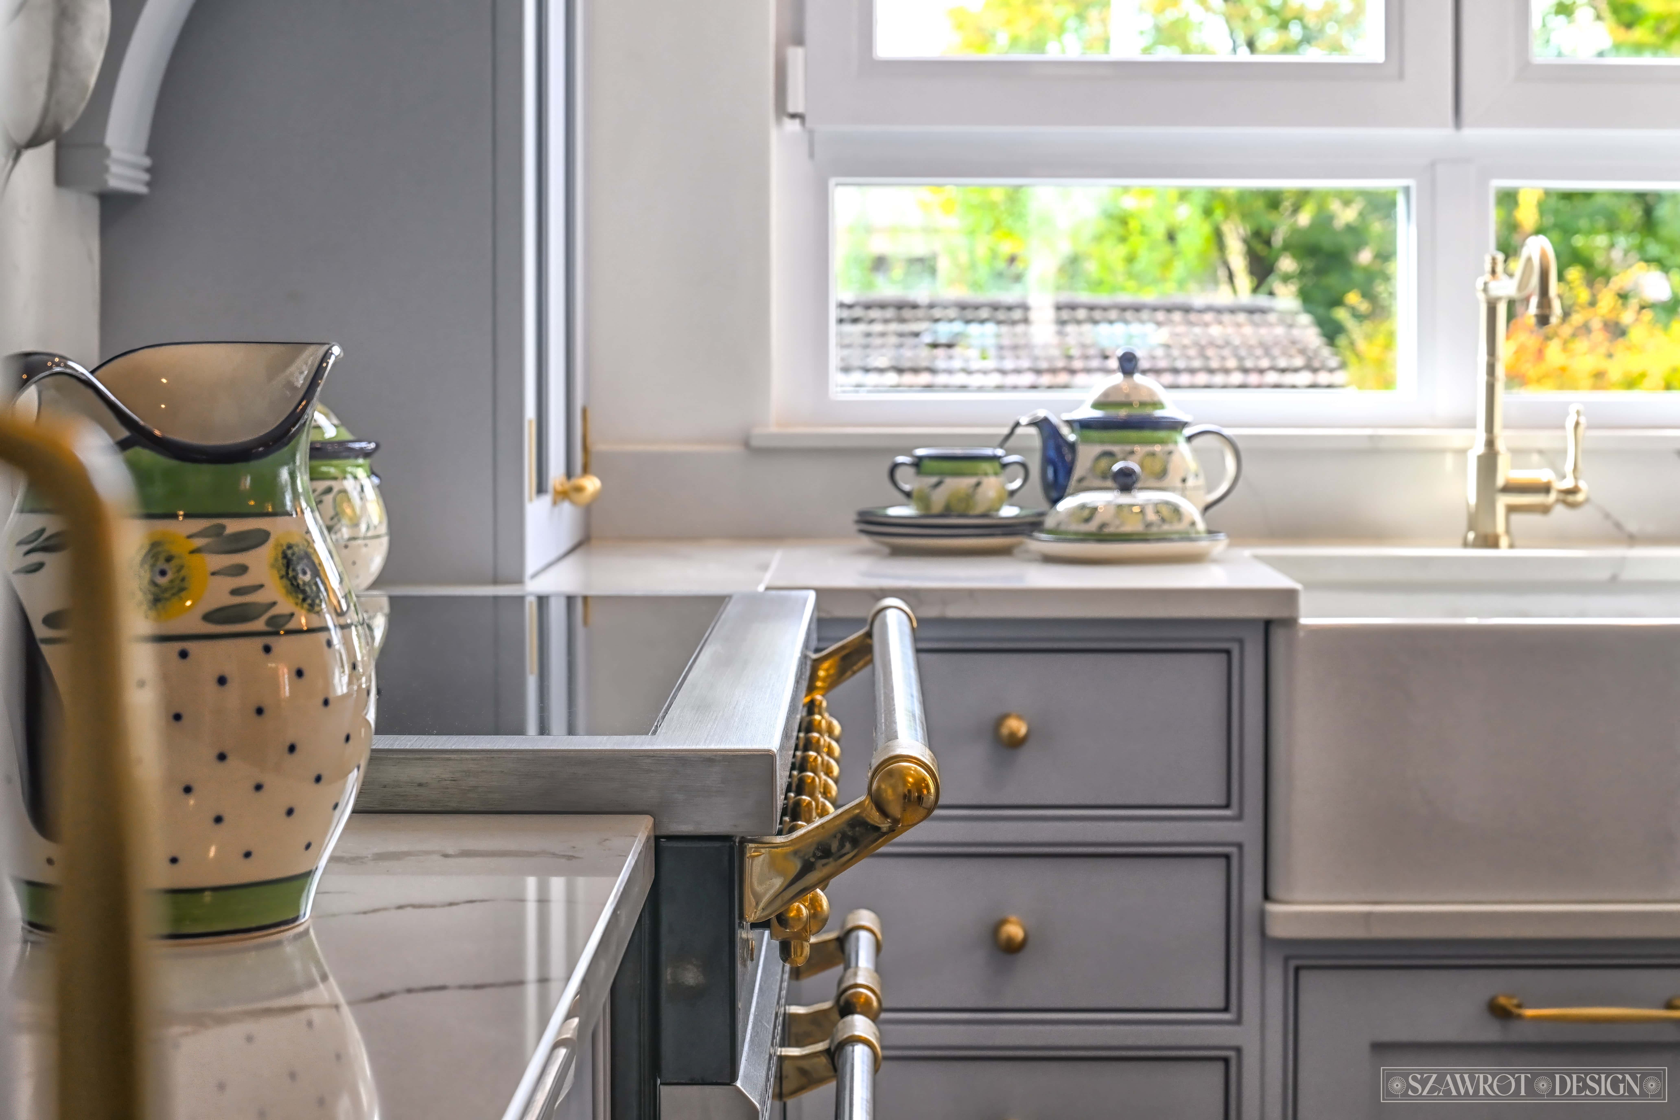
For selected projects, the commission may focus on a clearly defined part of the interior or a specific design issue, without developing a full interior design project.
The scope may include spatial planning and layout changes, the design of selected rooms or bespoke joinery, colour and material schemes, or, in historic interiors, an assessment of existing features and recommendations for their treatment.
A design consultation may also be appropriate where the issue does not require full documentation. Its purpose and format are agreed in advance on the basis of plans, photographs and other available information.
The first step is to submit a brief enquiry with essential information about the property, the work being planned and the anticipated timescale. After reviewing the materials, we confirm whether we are able to undertake the project and provide a proposed scope of work, schedule and fee tailored to the commission.

