
The ground floor of a 1920s villa in Wrocław’s Karłowice district, redesigned with its original layout, floors, panelling and joinery retained. Stone, timber, geometry and art form the contemporary layer.
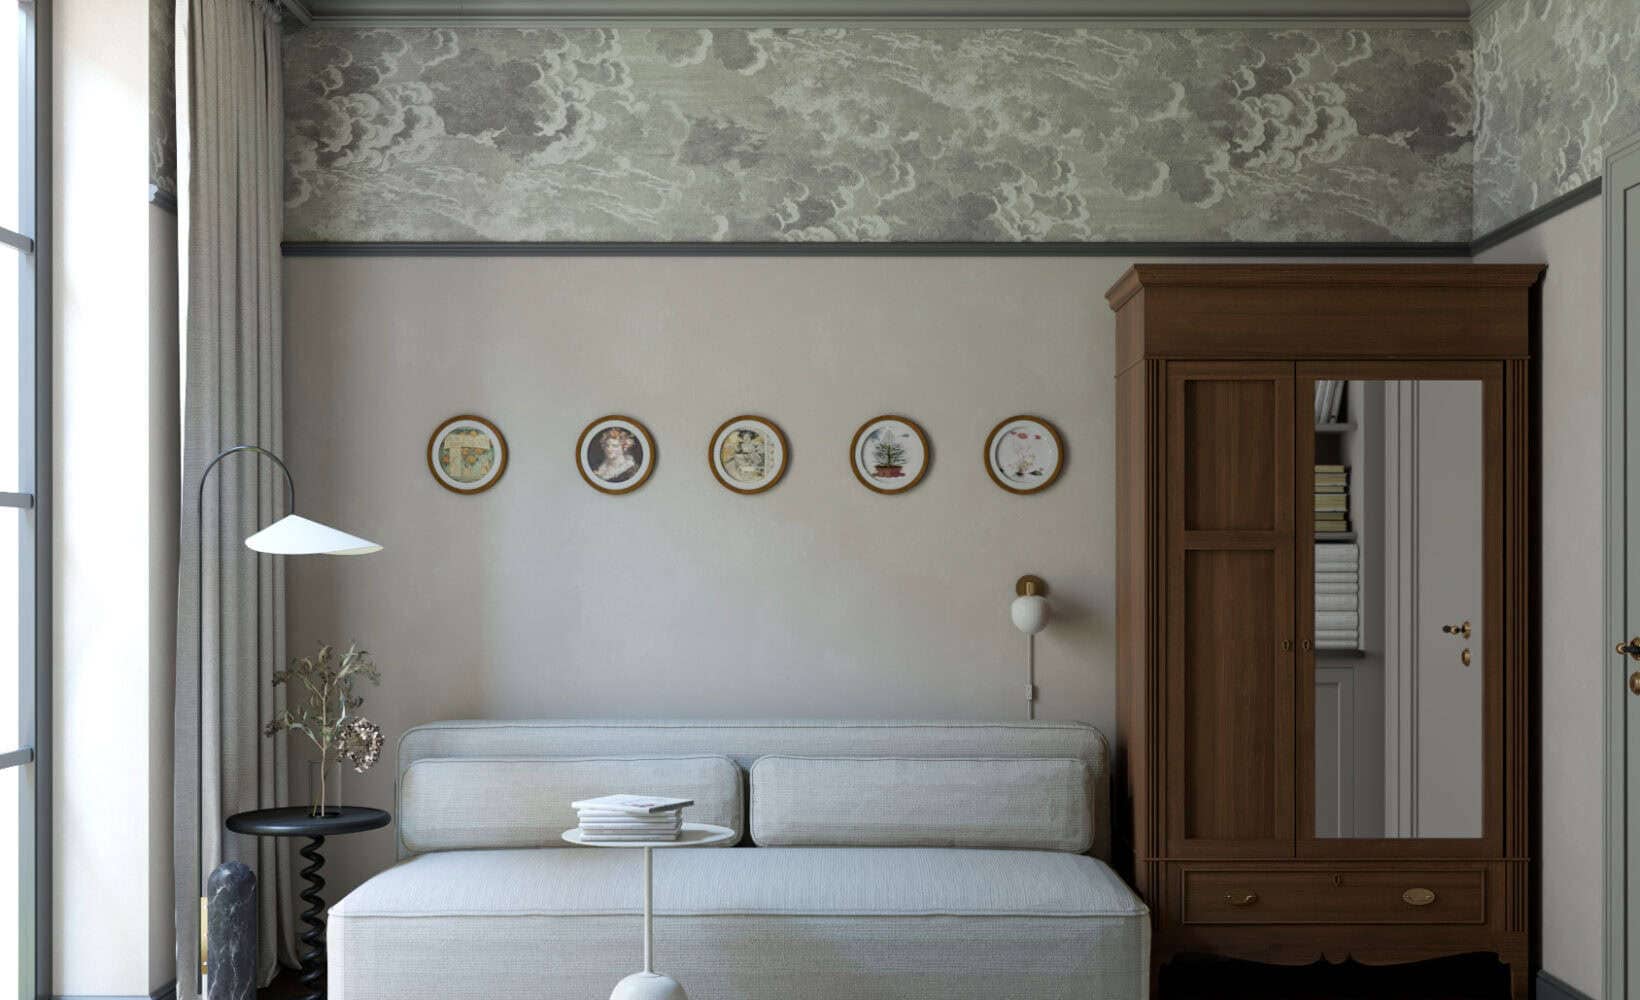
A new house in Warsaw’s Radość district, drawing on the tradition of suburban villa architecture. Classical proportions, mouldings and joinery are combined with colour, pattern and contemporary furnishings, without slipping into historical pastiche.

An interior shaped by interwar modernism, Art Deco and the compositional logic of Cubism. Stone, decorative glazing and strong geometric divisions are balanced by softer contemporary forms and selected antiques.

The renovation of a 1926 house in Birsfelden, near Basel. Original stairs, doors and timber panelling were retained as part of its restrained interwar character, with a new contemporary layer introduced around them.

The interior of a timber house dating from 1926 in a former summer resort. Archival photographs from the 1930s helped recover its original character and made the building’s own history the starting point for the design.

A 47-square-metre apartment in a new building in historic Podgórze. Rather than imitate a period interior, the project draws on the rhythm, ornament and material richness of older spaces through stripes, chequerboard patterns and detailed joinery.

A house built around a deep palette of black, aubergine and green, combined with timber, brass and ornament. Decorative richness is kept in check by a clear and disciplined compositional order.

A new apartment close to the former Ursuline convent in Wrocław. Its historical setting is echoed in the geometry of the flooring and the ordered joinery, without making the interior pretend to be older than it is.

A substantial remodelling of an existing house near Gdynia, including a new ground-floor layout and a stronger connection with the garden. A calm timber base is layered with colour, pattern, vintage furniture and art.
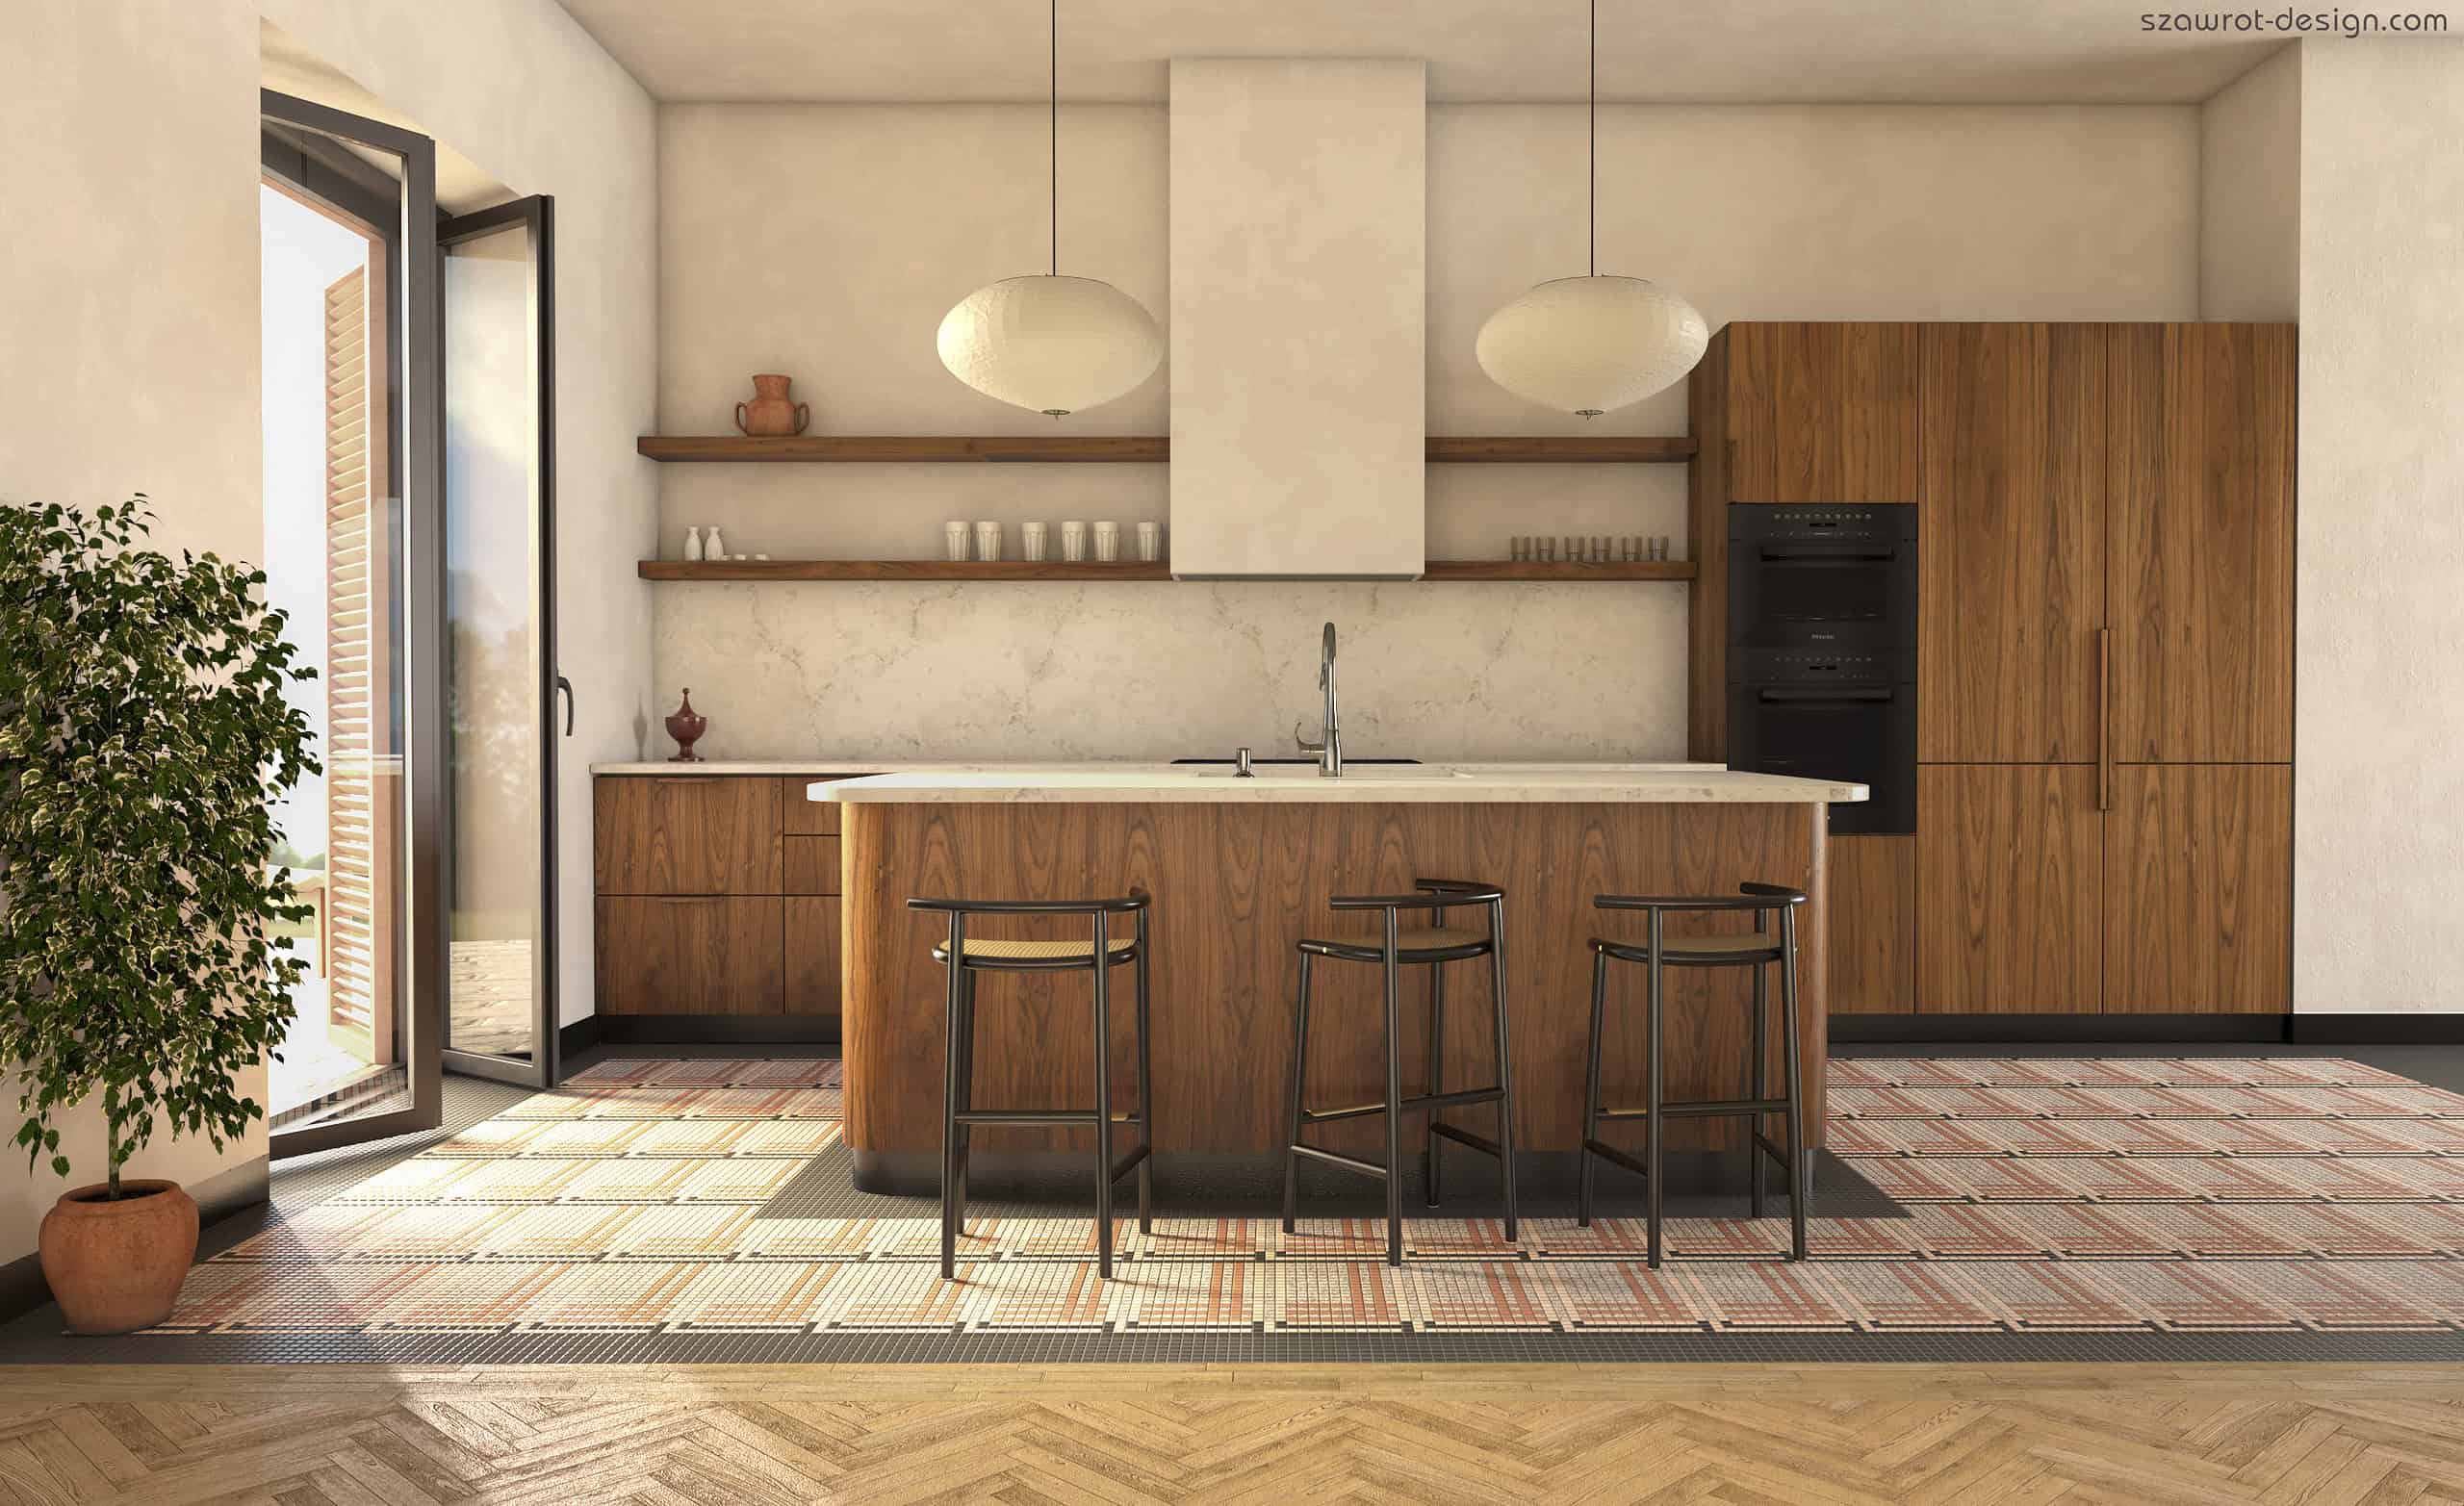
The living spaces of an early twentieth-century villa in Masuria. Interwar references, a bespoke mosaic and antique furniture are combined with contemporary forms, without attempting to reconstruct a single historical period.

A kitchen and dining room in a Warsaw apartment building dating from 1936. Calacatta Viola, burgundy joinery and geometric flooring form a coherent composition, complemented by details inspired by the first half of the twentieth century.

The interior of a 1930s villa, developed through the language of interwar modernism and Art Deco rather than literal reconstruction. Geometry, saturated colour and ornament are combined with antiques and contemporary pieces.

An apartment in a 1912 tenement house, combining historical references, antiques and contemporary furniture with deliberate freedom. Muted colour, wall panelling and geometric flooring hold the interior together without forcing it into a single stylistic category.

