Villa in Radość 2025 |
Location: Warsaw, Radość |
Area: app. 250 m² |
Status: ongoing |
The interior design takes as its starting point a newly built house that refers to the tradition of classical villa architecture. This architectural order is carried into the interiors, but not as a ready-made stylistic formula. Mouldings, panelled joinery, symmetry and carefully structured wall divisions provide a framework for a much freer use of colour, pattern and contemporary furnishings.
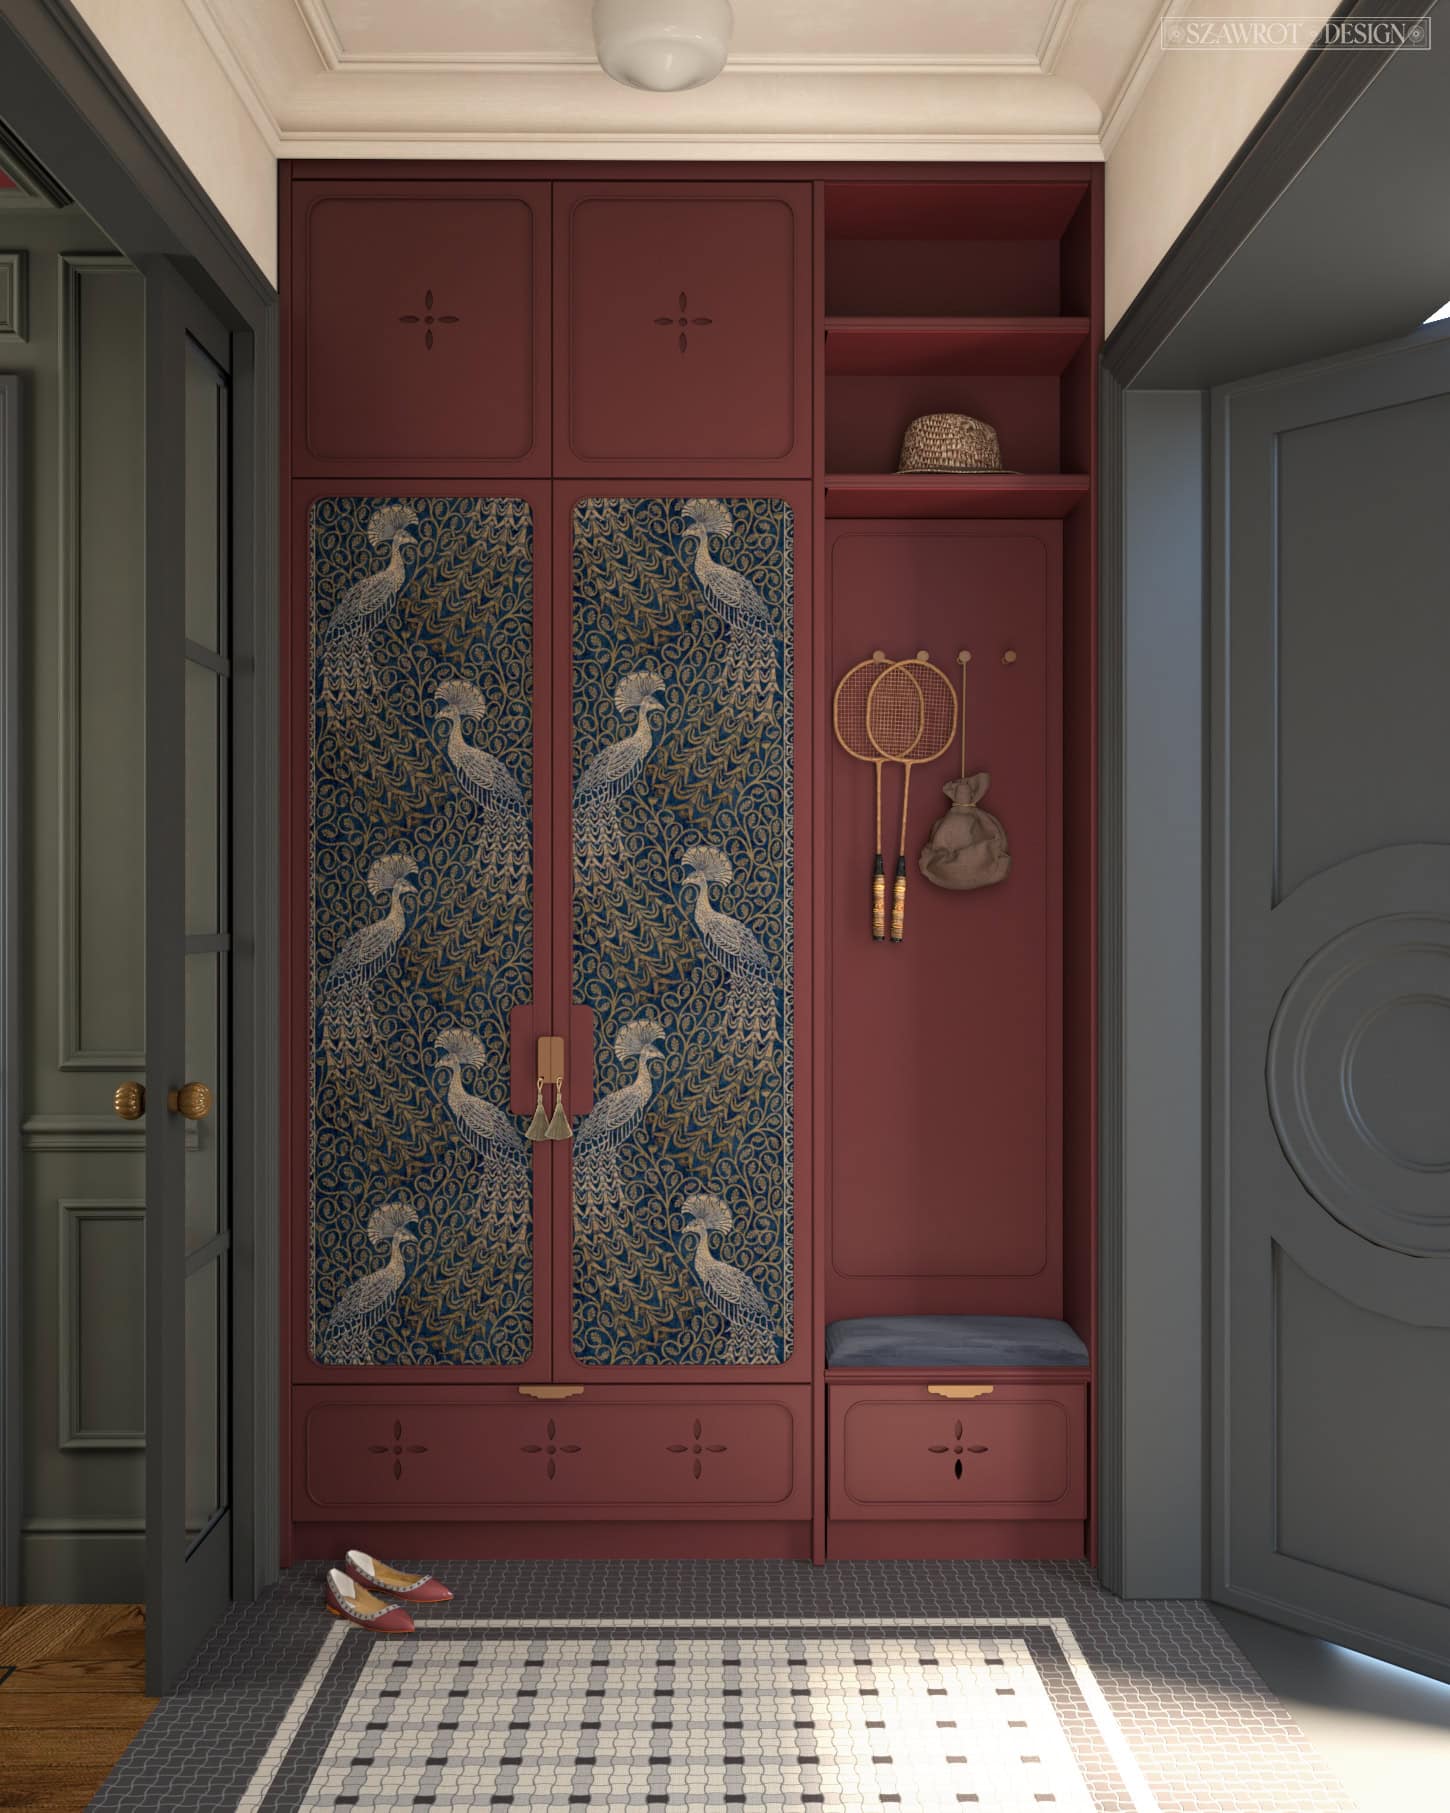
Decorative surfaces become part of the architecture itself. Wallpapers and murals occupy clearly defined areas within joinery, niches, walls and ceilings; colour extends across built-in cabinetry, doors and cornices, while patterned floors articulate transitions between spaces. In the library, a cloud motif continues from the walls onto the ceiling. On the upper landing, wallpaper wraps a deep window recess with an integrated seat. In the master bedroom, a landscape pattern is divided between the panels surrounding the bed. Ornament therefore does not operate as a separate decorative layer, but contributes to the proportions and spatial character of each room.
The palette is based on muted blues, greens, navy and burgundy, combined with timber, stone, glass and more saturated accents. Individual rooms have distinct atmospheres, but the recurring treatment of colour, joinery and pattern keeps them within a coherent architectural language.
Rather than attempting to recreate a historic interior, the project uses a classical structure as the framework for a more personal and decorative contemporary home.