Single-family house |
Area: 200 m² |
Location: Gdynia area, Pomerania, Poland |
Status: completed |
The project involved a substantial reconfiguration of the existing house, particularly on the ground floor. The kitchen was relocated to a better-lit part of the house, the bathroom was moved and several rooms were given new functions. Enlarging the windows allowed the living area to open more fully towards the surrounding greenery.
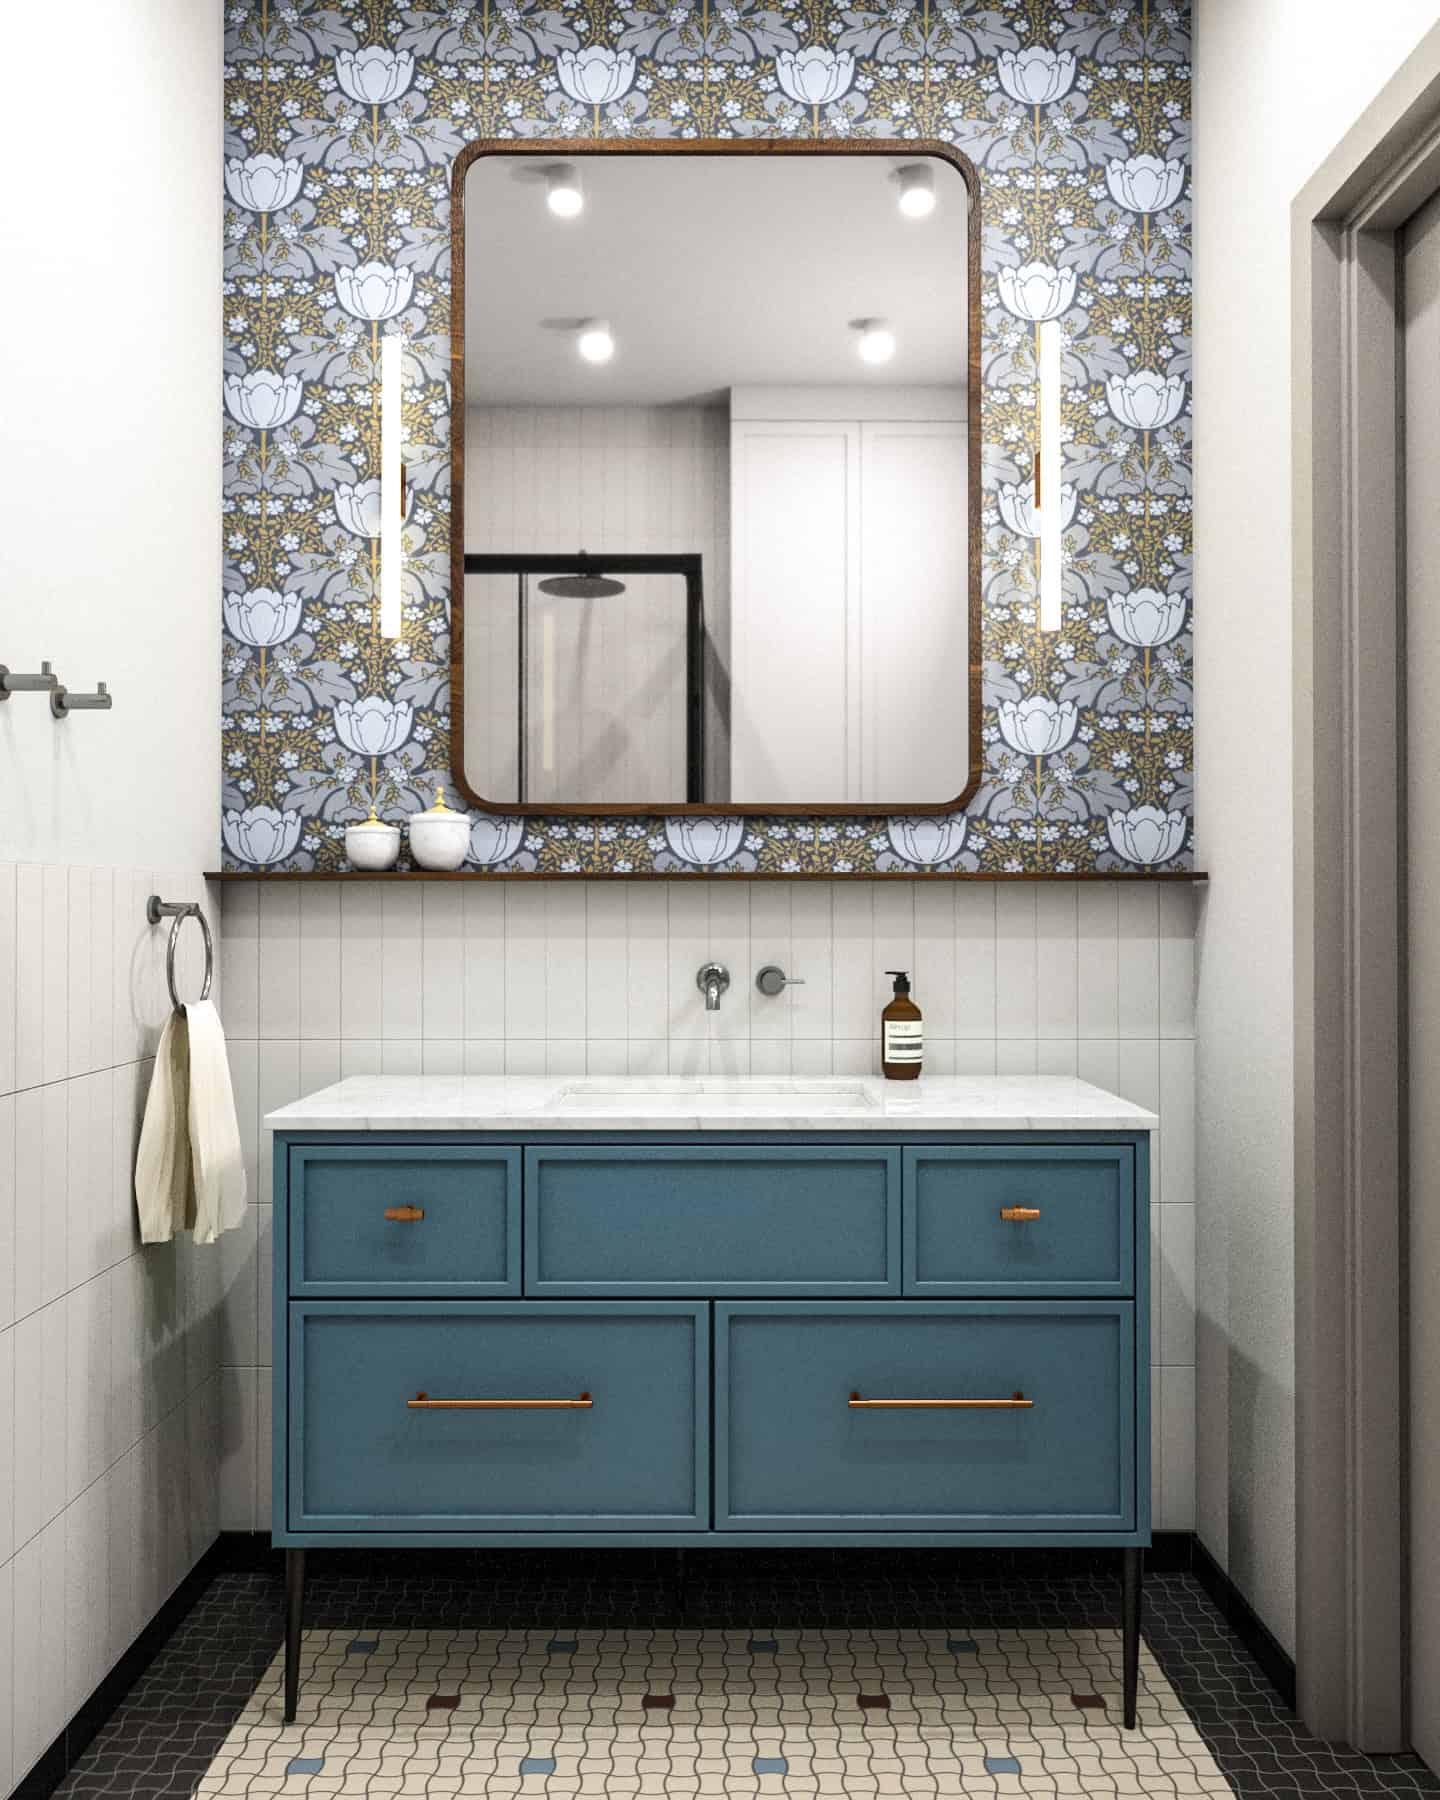
The owners wanted the interiors to feel light and functional, but far removed from cool minimalism. Herringbone oak flooring and natural wood provide a calm foundation for stronger colours, painted panelling and joinery, and patterned surfaces. Ornament appears on floors, the fireplace surround and wallpapers, changing in scale and character from one room to another.
Bespoke joinery is combined with vintage furniture, art, books and pieces gradually collected by the owners. Individual rooms have their own distinct character, while recurring materials, colours and patterns establish a sense of continuity throughout the house.