Willa c. 1920 |
Location: Wrocław, Poland |
Status: completed |
Built around 1920 and listed in Wrocław’s Municipal Heritage Register, the villa forms part of the historic urban fabric of the Karłowice district.
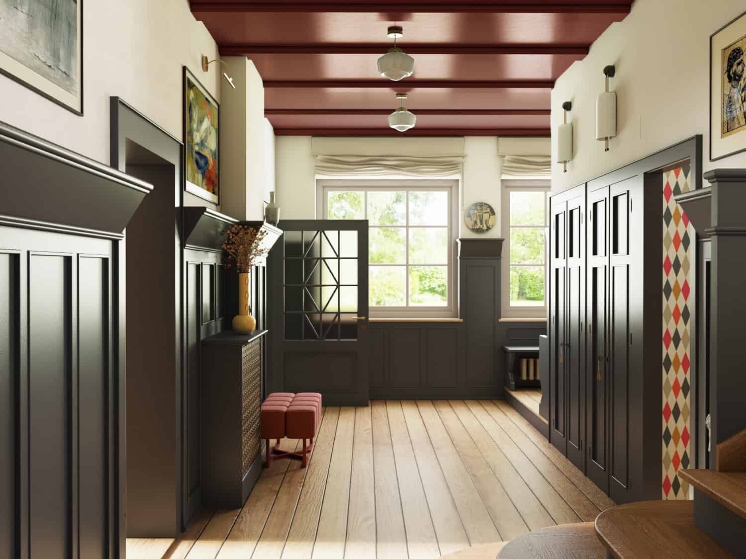
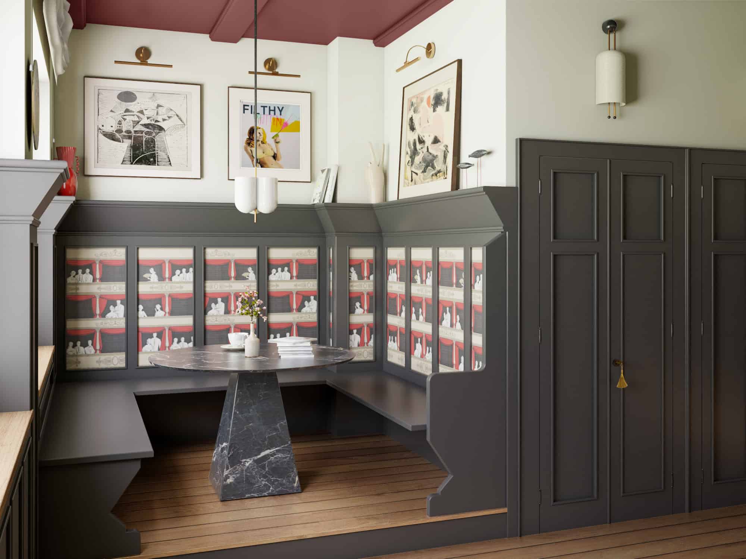
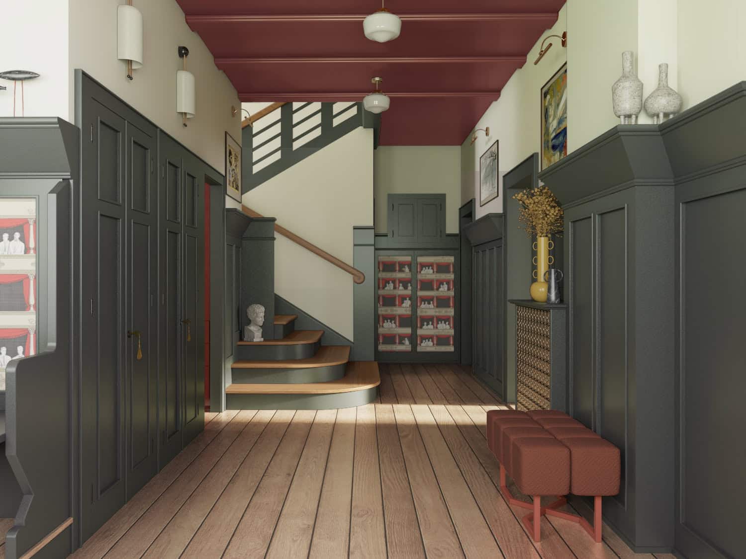
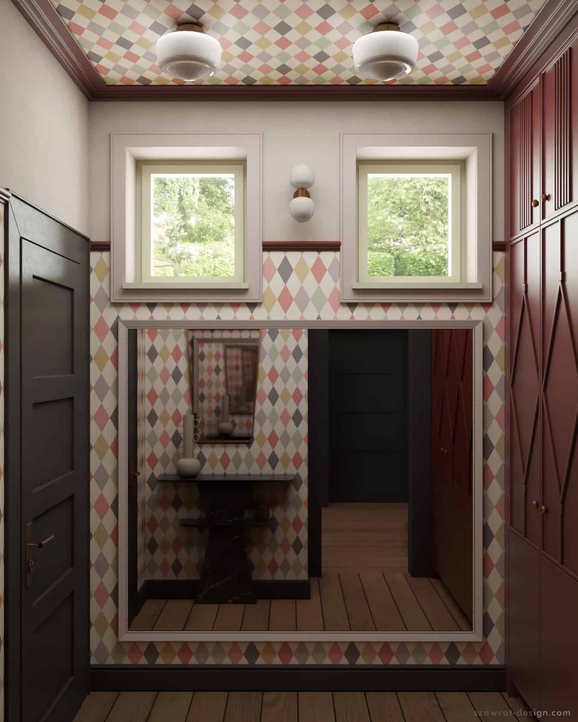
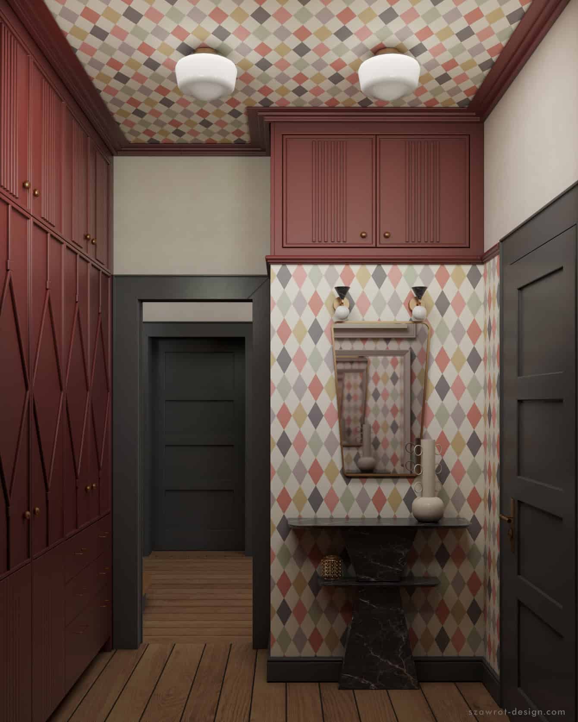
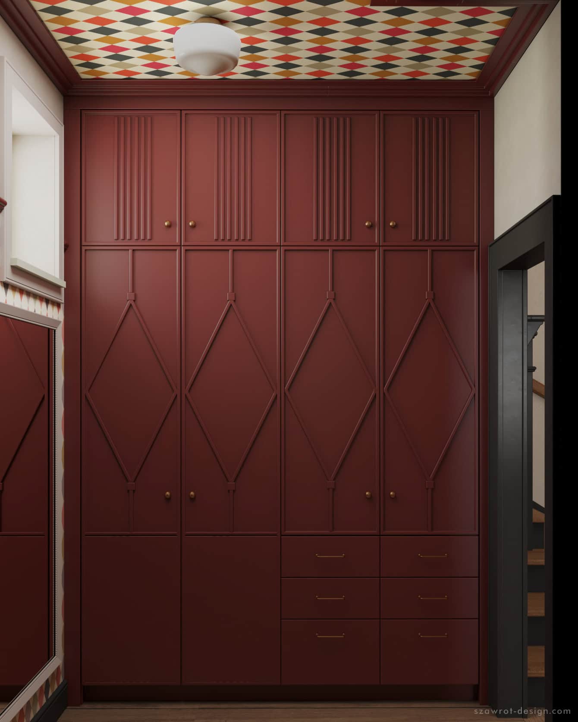
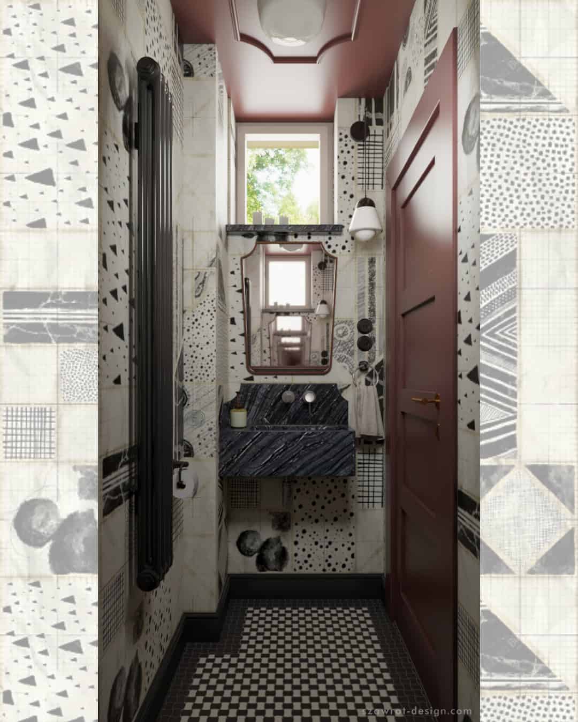
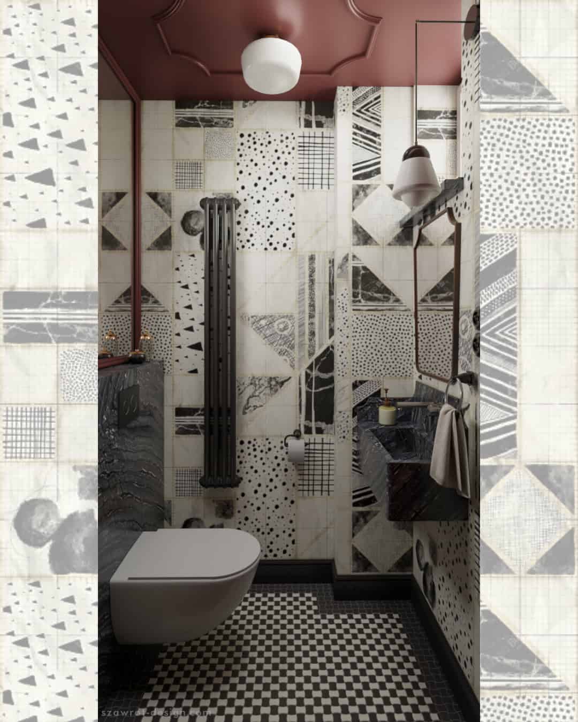
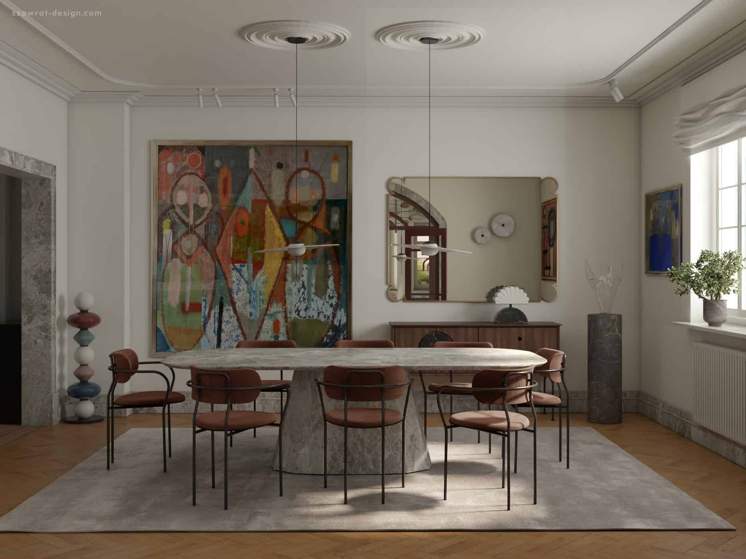
The project encompasses the ground-floor interiors. The existing spatial arrangement was retained, together with original elements including timber floors, wall panelling, doors and selected built-in joinery. Rather than reproducing historical forms, the new interventions introduce a contemporary layer defined by stone, timber, colour and strong geometric detailing.
The relationship between the living and dining rooms became one of the central elements of the project. Their connection is articulated by custom-designed glazed doors with geometric divisions and stone surrounds. Art was considered from the outset as part of the architecture: the arrangement of furniture and lighting responds not only to the rooms themselves, but also to the display of the owners’ collection. In the living room, a library, record player and audio system take the place traditionally occupied by a television, while the dining room is centred around a large table designed specifically for the space.
Custom-made furniture and stone details complete the scheme. Some of their geometry draws loosely on the vocabulary of Art Deco, without turning the interior into a period reconstruction.