Birsfelden, House near Basel
Area: 180 m² |
Location: Birsfelden, Switzerland |
Status: completed|
The house in Birsfelden was built in 1926, during a period of rapid development in this small town immediately adjoining Basel. Its architecture is restrained and characteristic of interwar residential building: a compact form, clear proportions and interiors in which timber joinery plays an important role.
The project began by deciding what should remain untouched and where the historic structure could accommodate a new way of living. The original staircase, doors and sections of timber panelling were retained and restored, while the ground floor was substantially reorganised. Two separate rooms and a small enclosed kitchen were replaced by a connected sequence of kitchen, dining room and living room with a fireplace.
The new interventions were never intended to imitate a 1920s interior. Instead, the character of the house developed from the interplay of two distinct orders. The first is architectural and disciplined: the rhythm of panelled joinery, wall divisions, built-in cabinetry and geometric floors. The second is considerably freer, with colour, ornament and pattern changing according to the function and character of each room. At times restrained and at others deliberately playful, particularly in spaces designed for the children, these elements introduce humour without disrupting the overall compositional order.
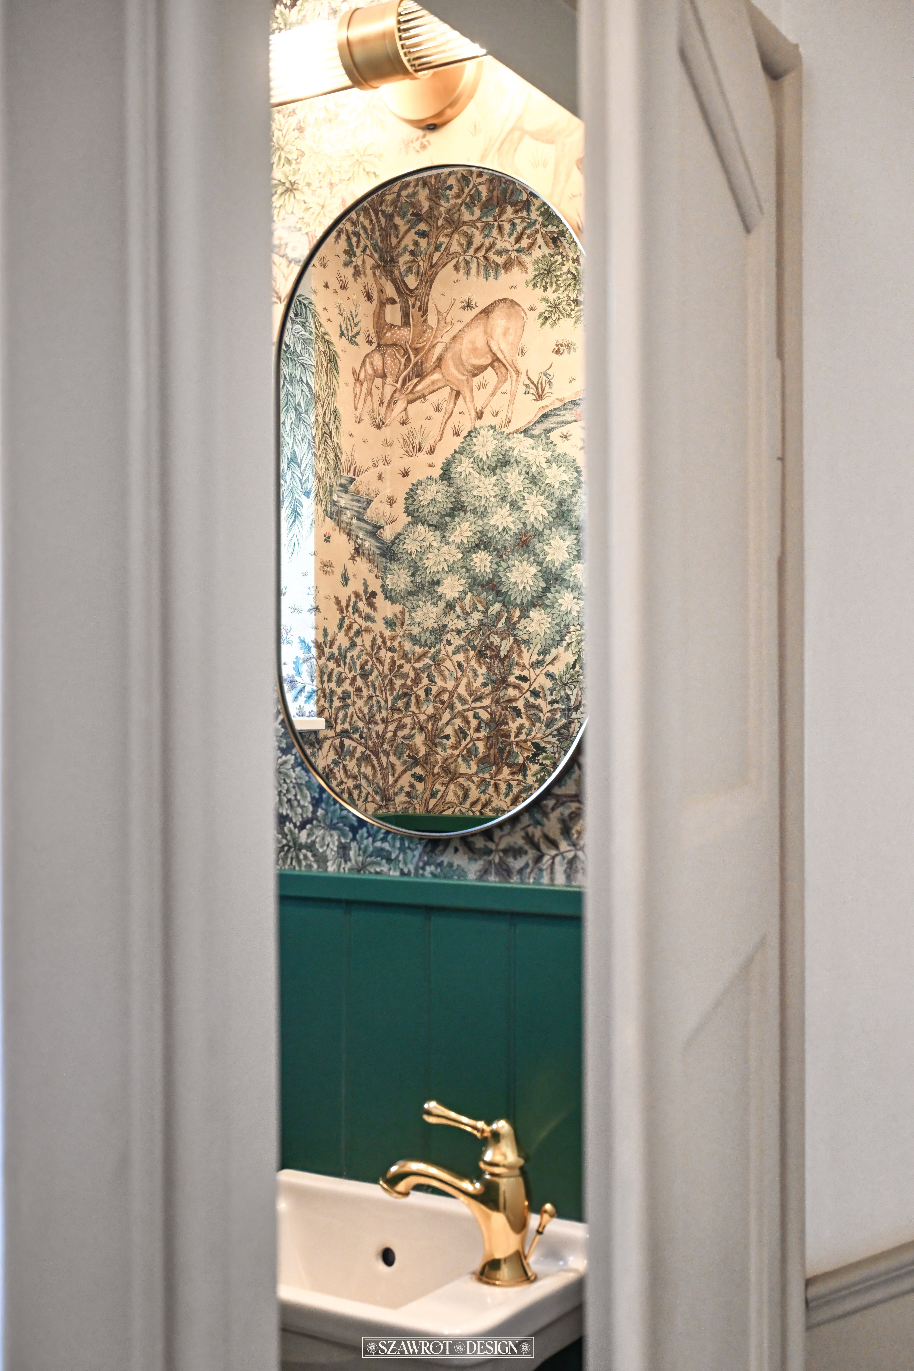
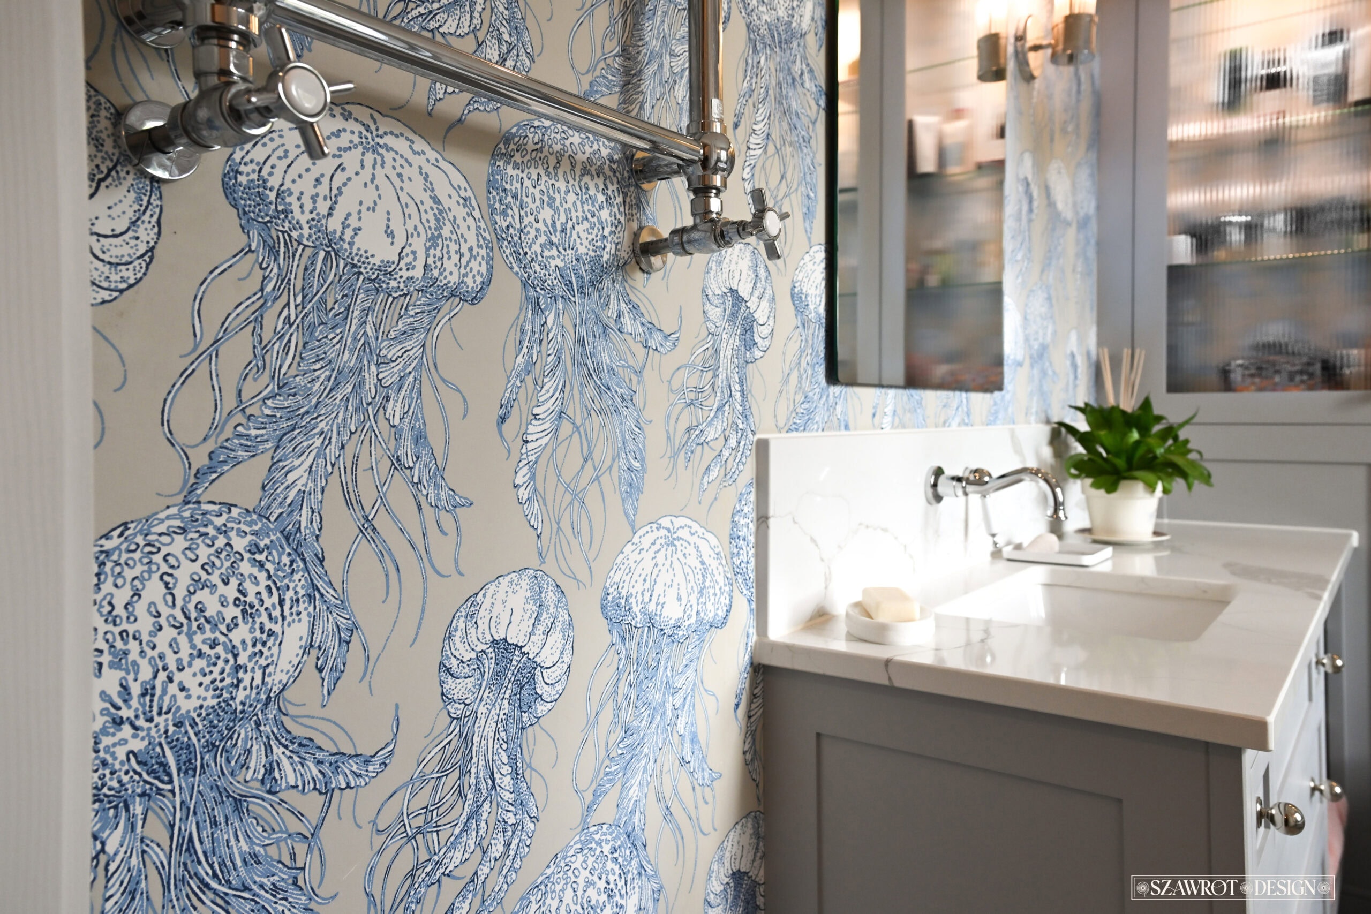
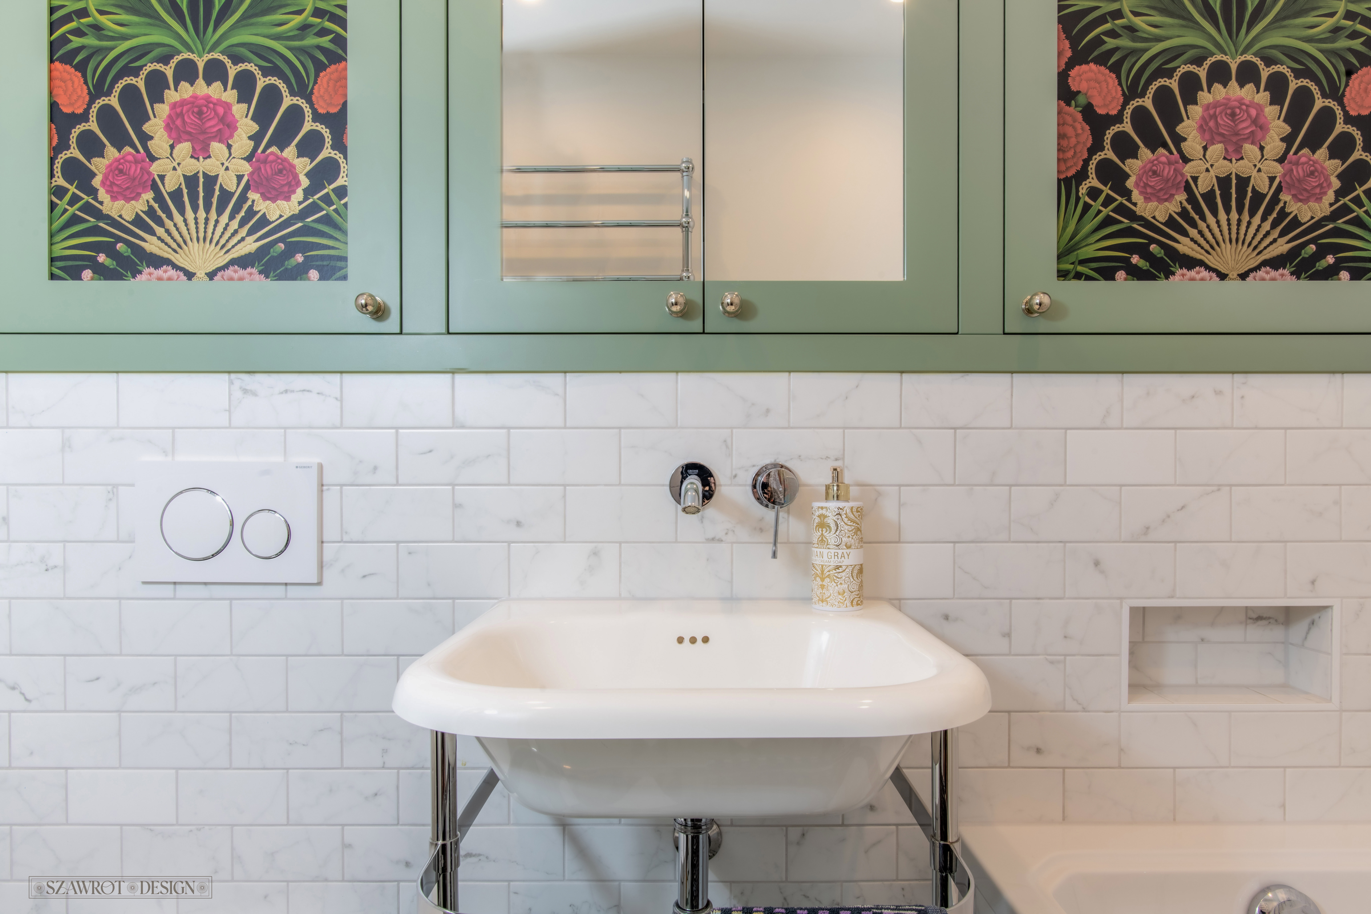
Colour is not treated as an accent applied to an otherwise neutral interior, but as one of the means through which the spaces are defined. Cool blues and blue-greys give way to deep greens, muted pinks and burgundy, occasionally interrupted by clear yellow. Pattern is used with similar freedom: sometimes contained within the framework of the joinery, elsewhere allowed to occupy an entire wall or a small room. Set against the dark timber of the original staircase, marble, brass and the precise rhythm of mosaic floors, this creates interiors that are richly layered without becoming arbitrary. Decoration is part of the architecture rather than something applied once the architecture is complete.
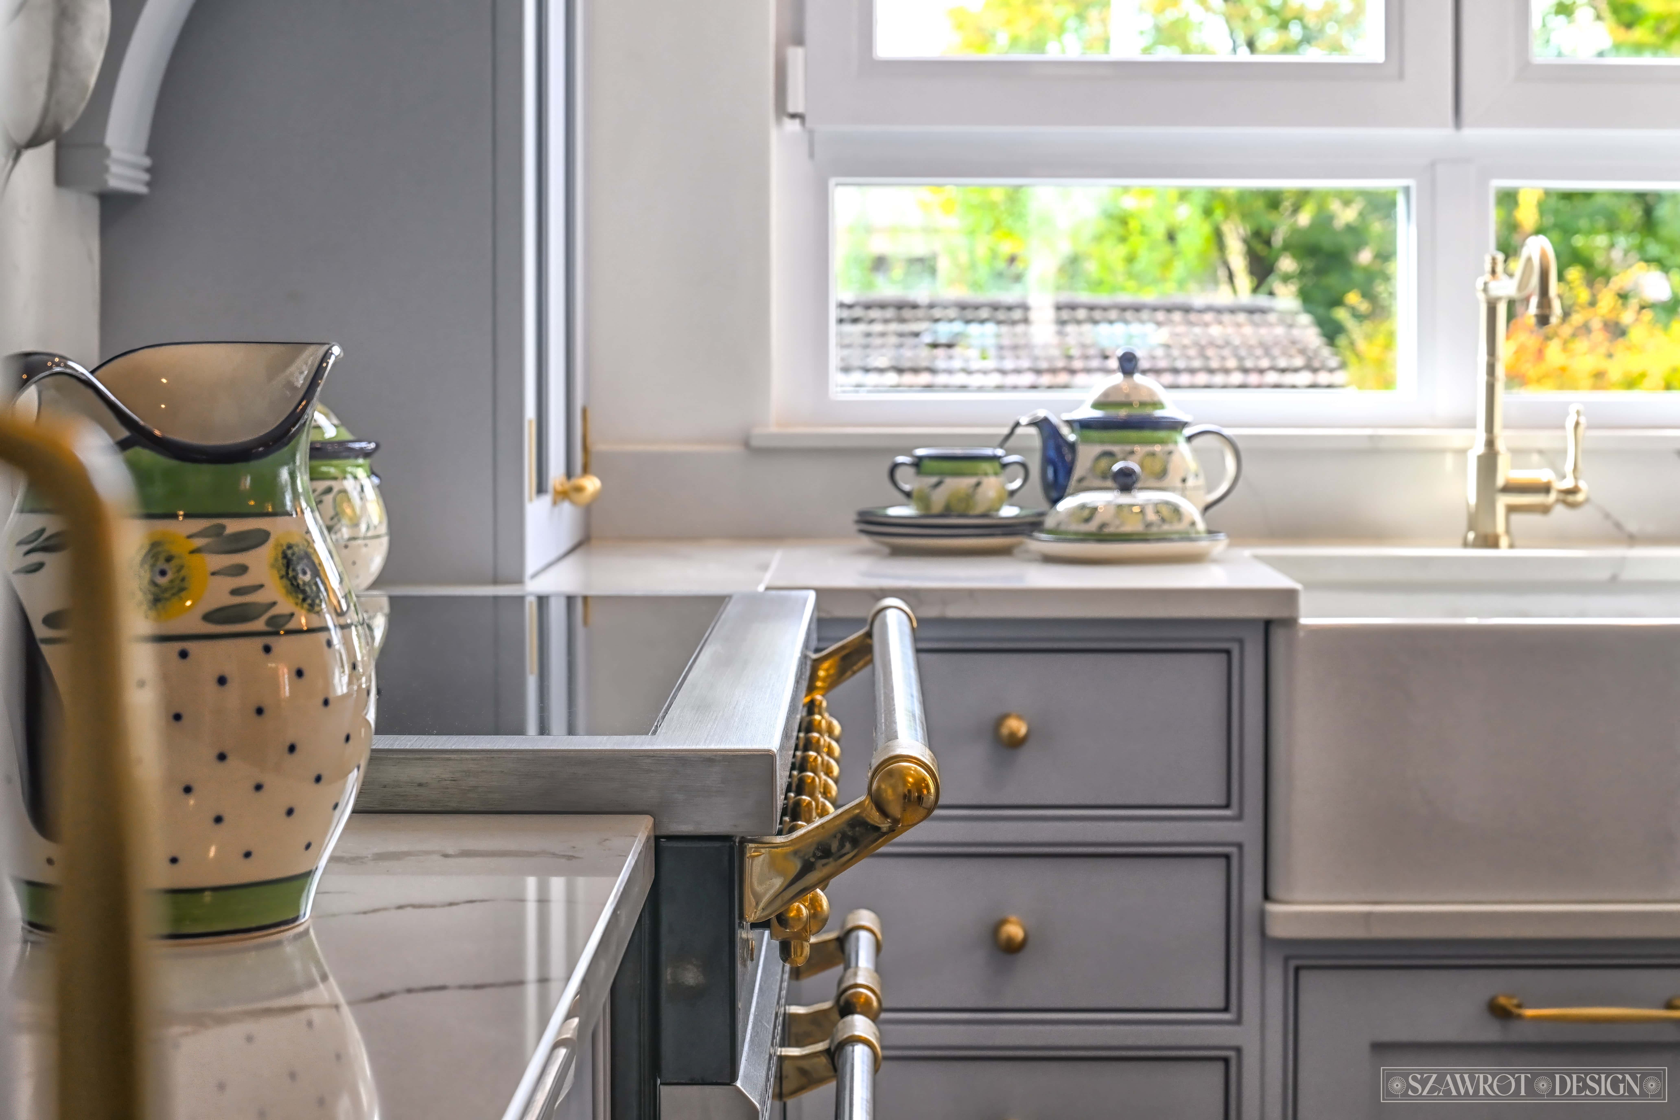
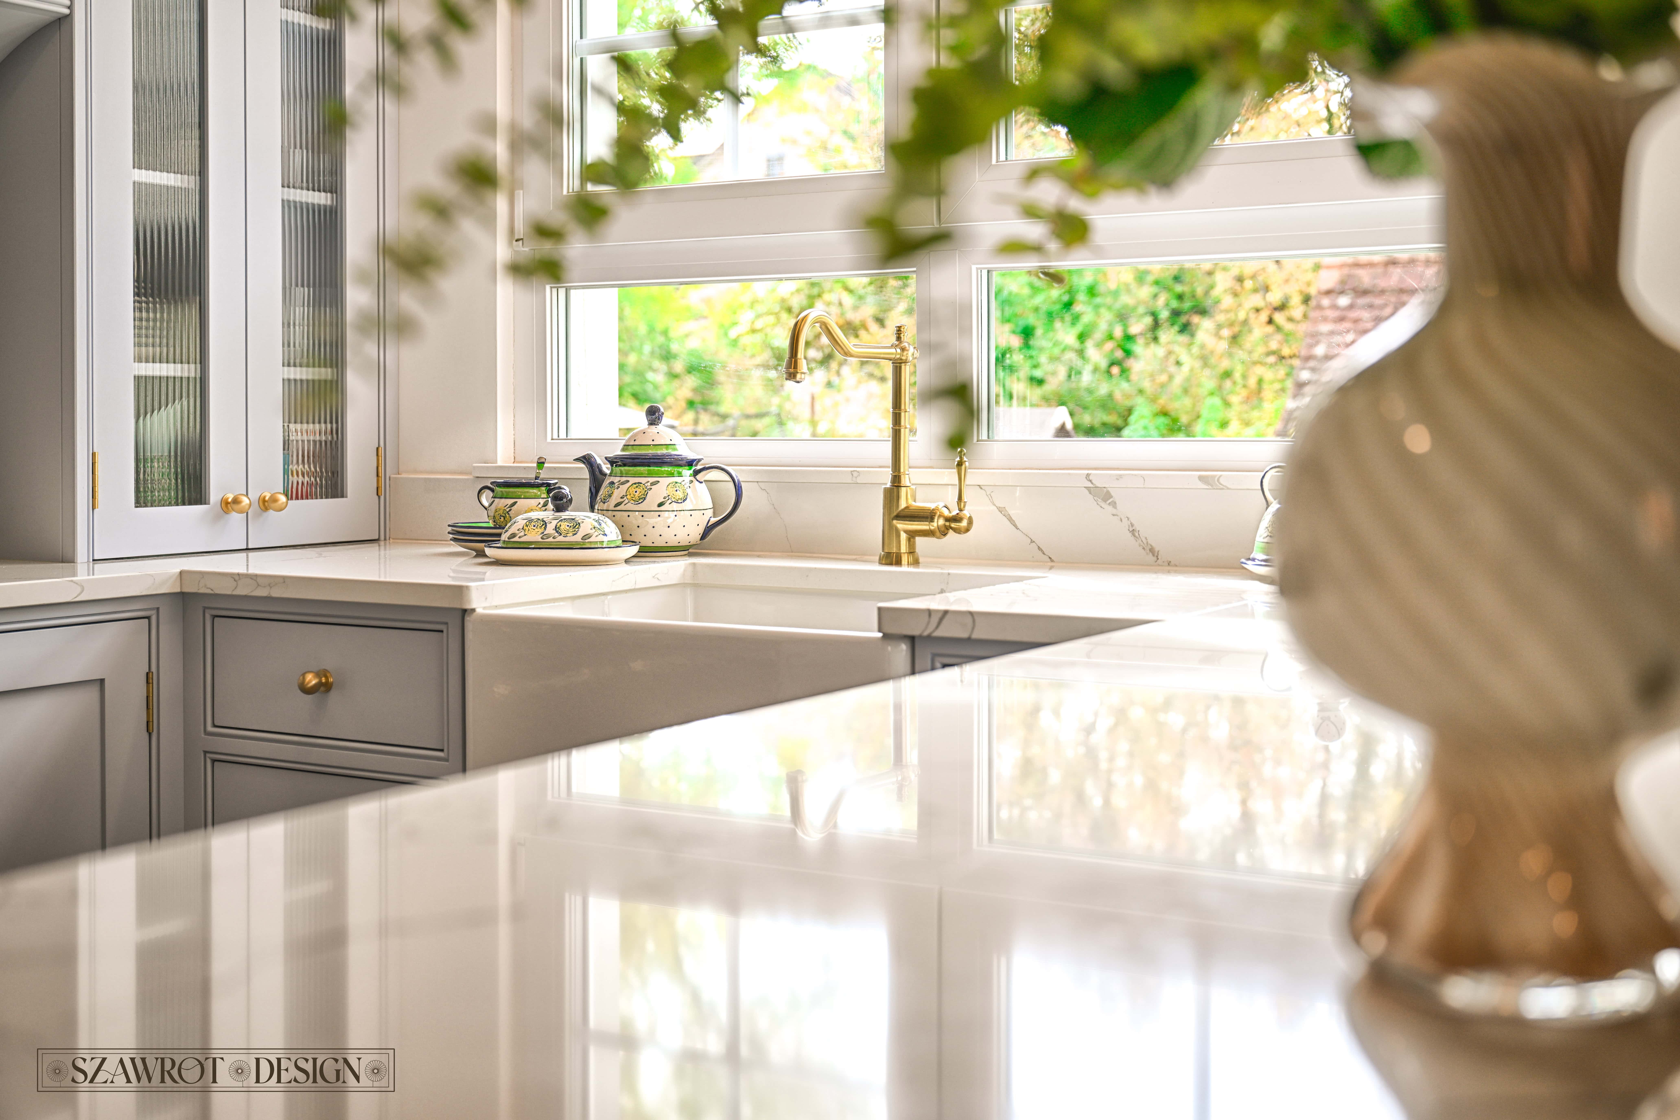
Bespoke joinery became particularly important throughout the project. In the kitchen it largely defines the architecture of the room; in the entrance hall it develops into panelling and full-height storage; in the living room it incorporates storage and functional elements; and in the bedrooms it provides a framework for colour and pattern. The geometric mosaics play a similar role. Rather than functioning as historic quotations or decorative additions, they help organise the sequence of spaces. Geometry and ornament work in different registers, but it is precisely this tension that keeps the interiors in balance.
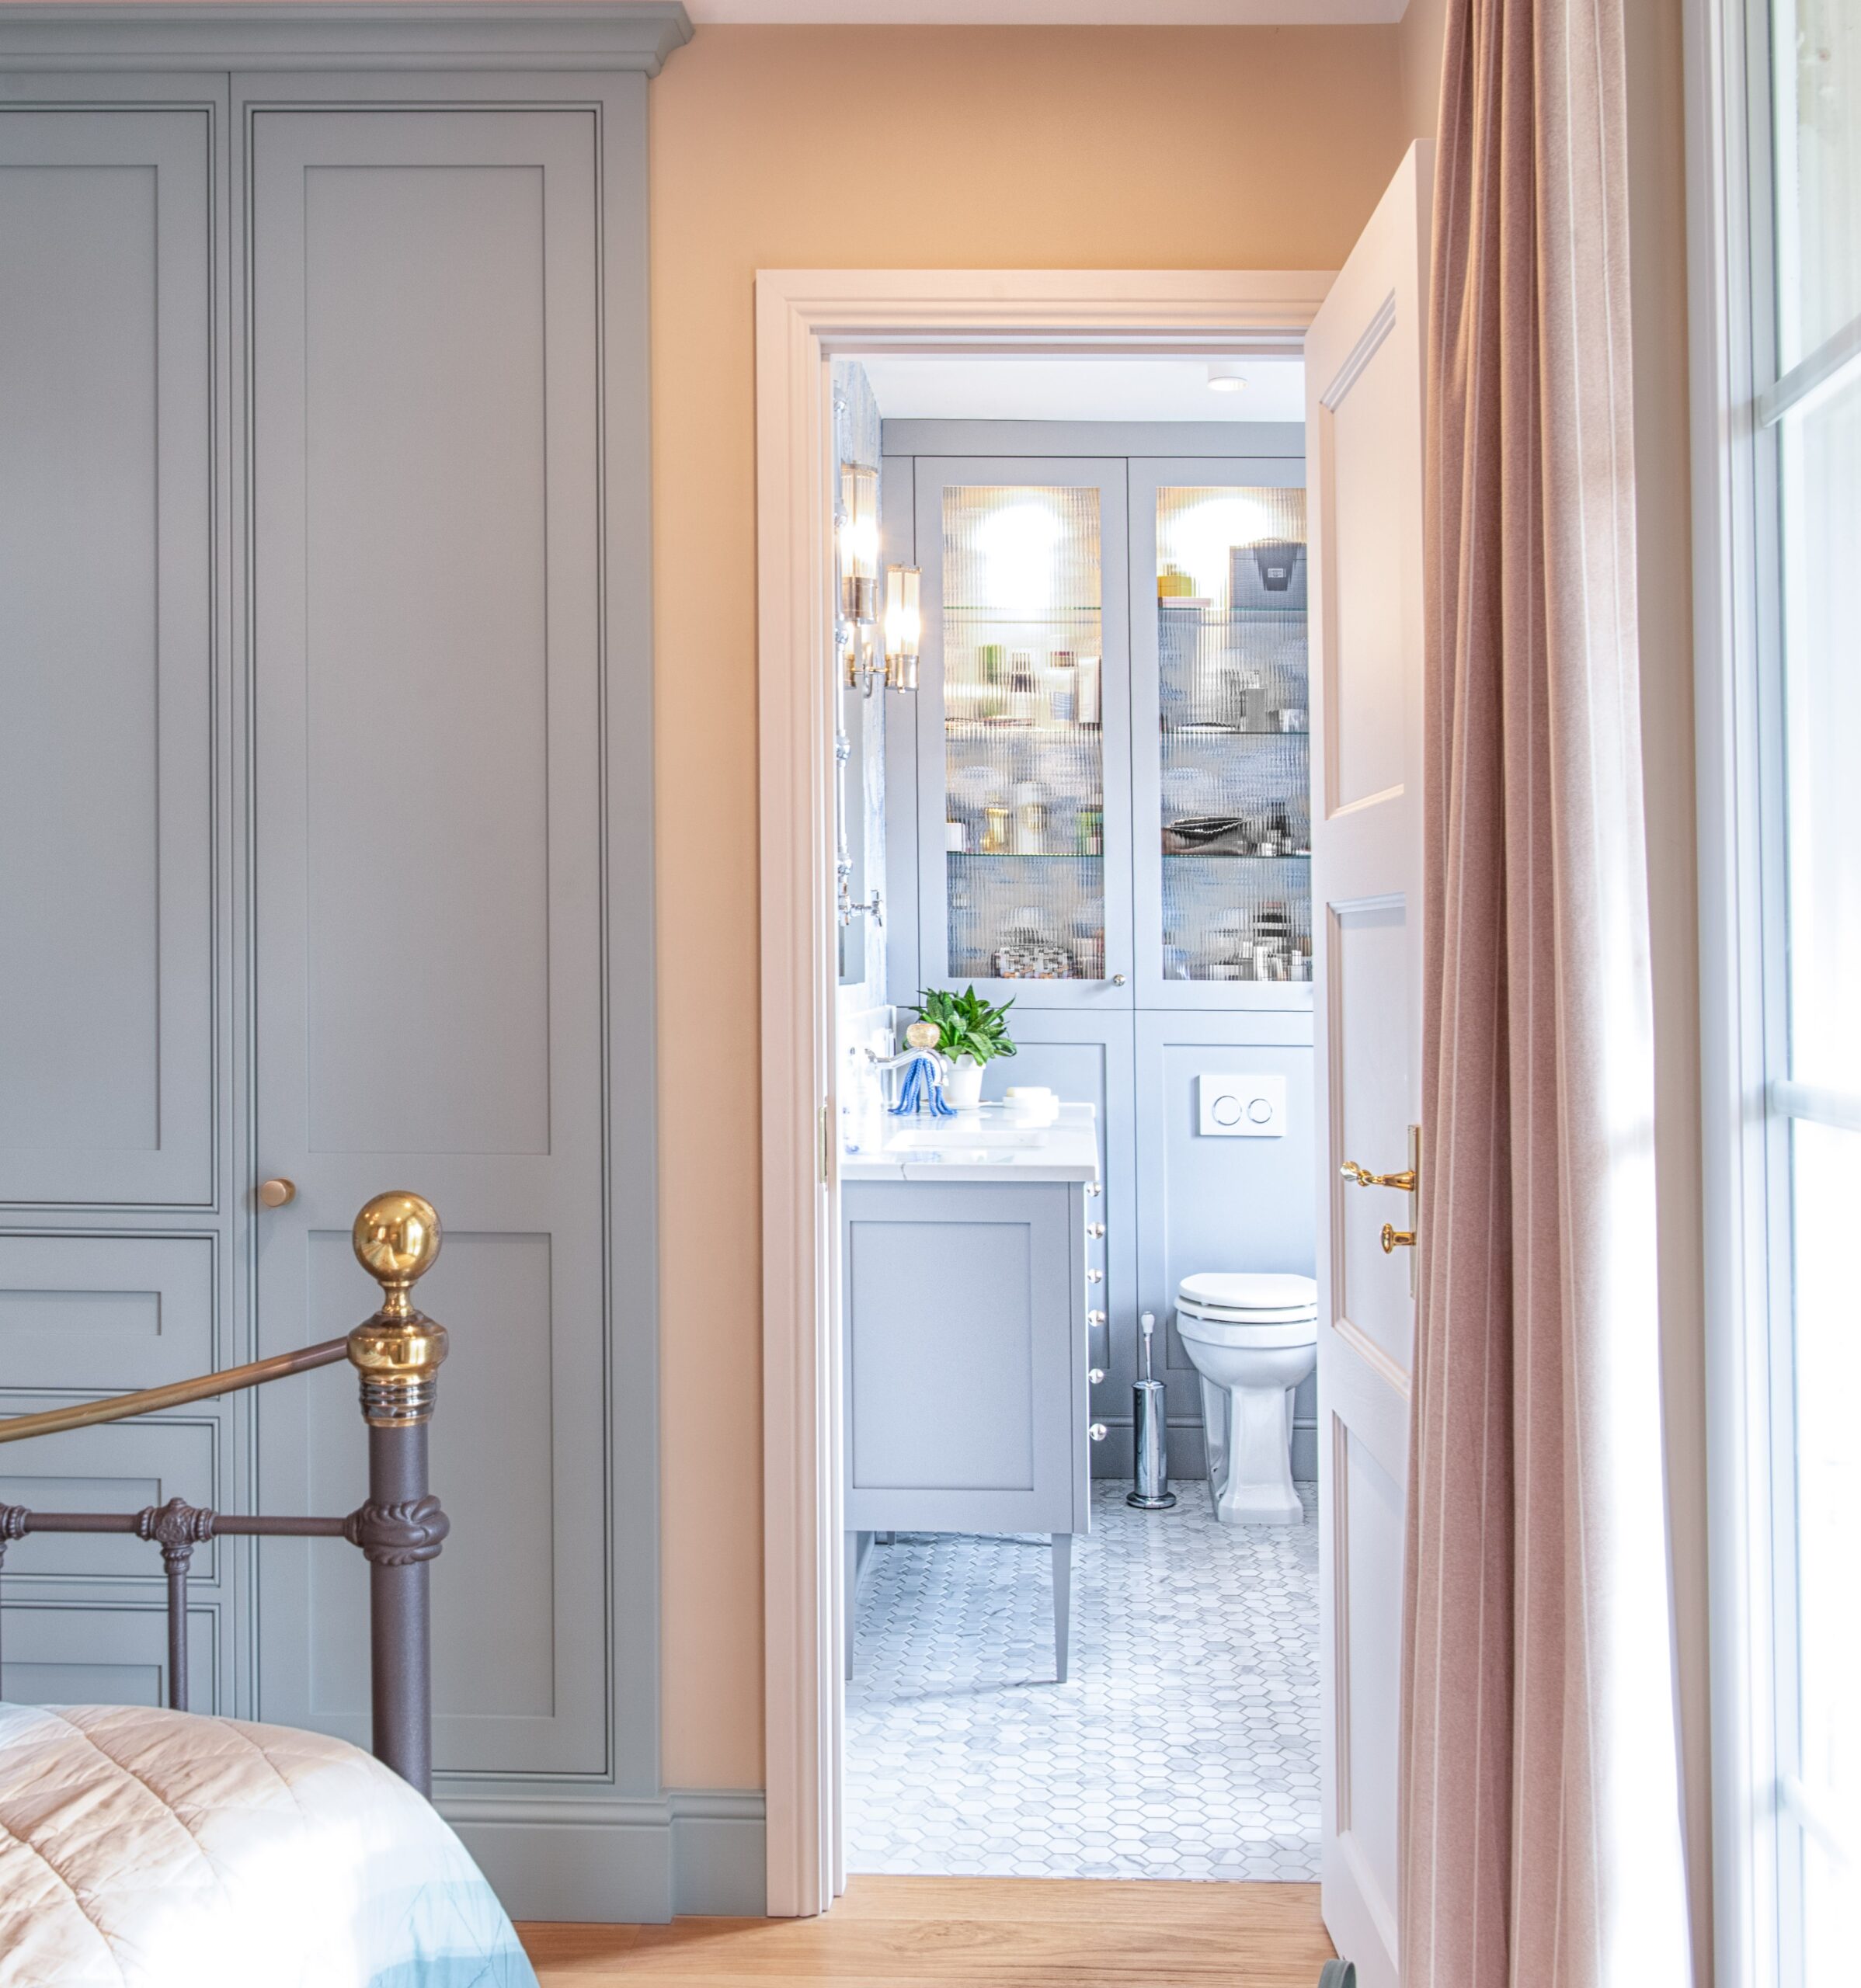
The upper floors contain private rooms and new bathrooms for the family. Rather than being governed by a single palette or mood, individual interiors were allowed to develop their own character in response to their function and users. Some are quieter, while others, including the children’s spaces, are more playful and almost illustrative. Their coherence comes not from repeating the same colours or motifs, but from a consistent approach to proportion, joinery, material and detail.
Birsfelden is not an attempt to reconstruct an interior from 1926. The historic fabric provides a point of reference without dictating the limits of what may come after it. The old house retains its structure and material presence, while the new layer is consciously more colourful, decorative and personal. Past and present are therefore not treated as two separate systems, but as parts of an interior that feels as though it has developed over time rather than been completed at a single moment.