Villa from the 1930s |
Area: 315 m² |
Location: West Pomeranian Voivodeship, Poland |
Status: completed |
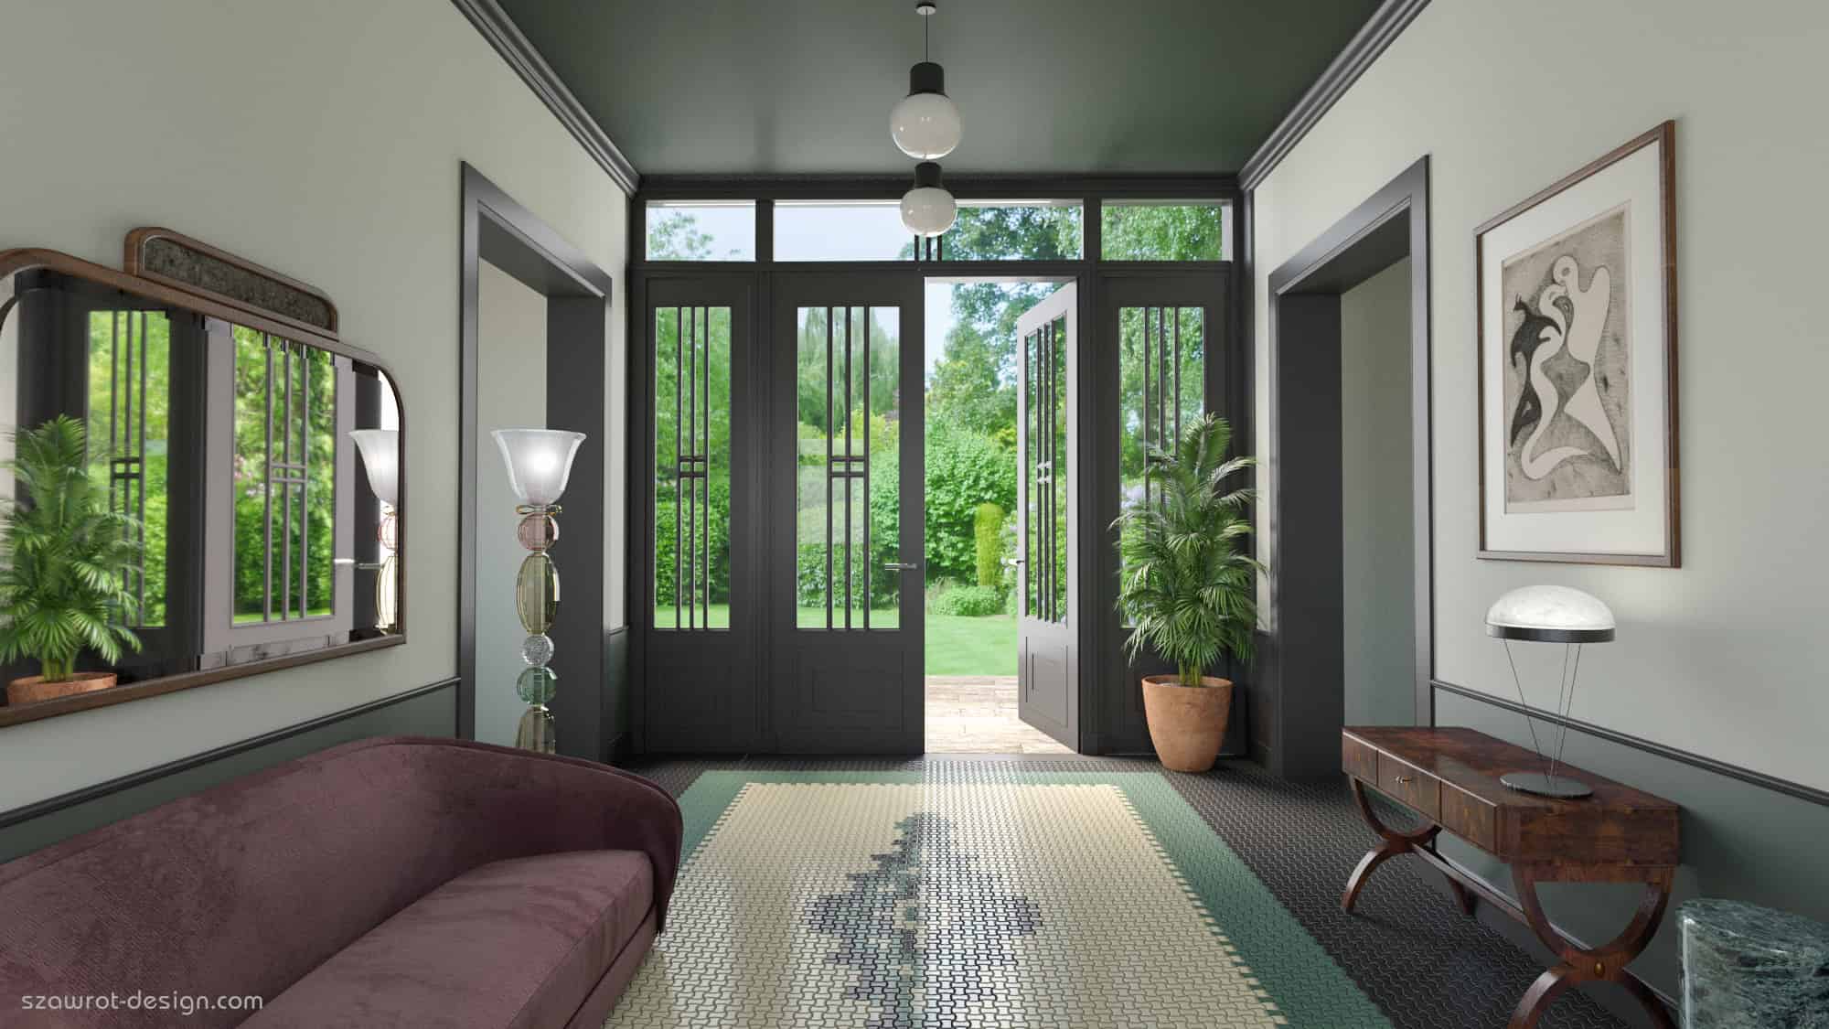
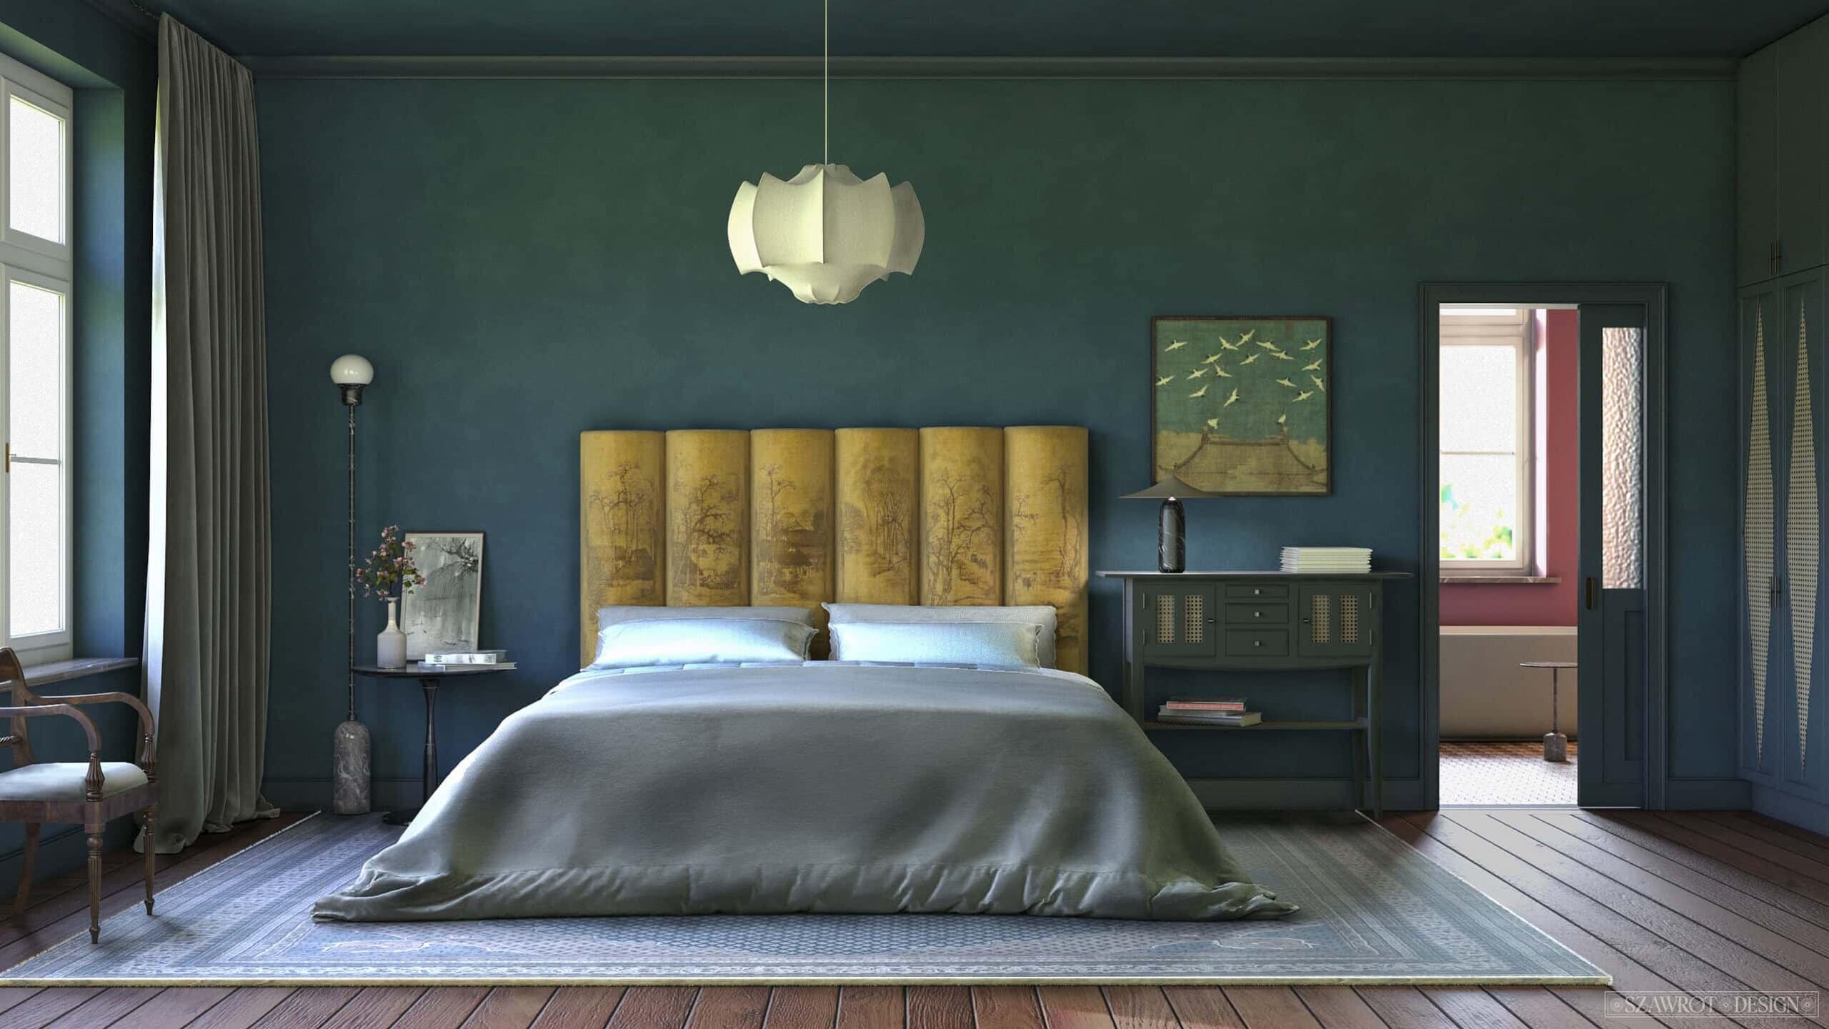
The interior concept develops the language of interwar modernism and Art Deco, but rather than reconstructing a particular period style, it draws on their approach to colour, geometry and decorative surfaces. The rooms are connected by a palette of deep greens, turquoise, graphite and muted gold, combined with timber, stone, antiques and selected objects of non-European origin.
One of the recurring elements is a floor composed of small ceramic corset-shaped tiles. In the entrance hall, they form an elaborate geometric composition resembling a rug set into the architecture, while the motif reappears on a smaller scale elsewhere in the house. Ornament is not applied to an otherwise neutral interior, but used as one of the means by which the space itself is structured.
In the kitchen, dark green cabinetry and stone surfaces are set against a broad expanse of muted ochre. The bedroom, by contrast, is built around an almost monochromatic turquoise envelope, against which the gilded screen, antique furniture and contemporary lighting become more pronounced.
In the small powder room, the geometric order gives way to a panoramic de Gournay wallcovering. The landscape surrounding the room contrasts with the rhythm of dark wall panelling, a modernist washbasin and the regular pattern of the tiled floor. The same tension runs throughout the project: between ornament and simple form, historical and contemporary objects, decorative richness and architectural discipline.